Would you like help or advice with your mortgage?

We tailor every marketing campaign to a customer’s requirements and we have access to quality marketing tools such as professional photography, video walk-throughs, drone video footage, distinctive floorplans which brings a property to life, right off of the screen.
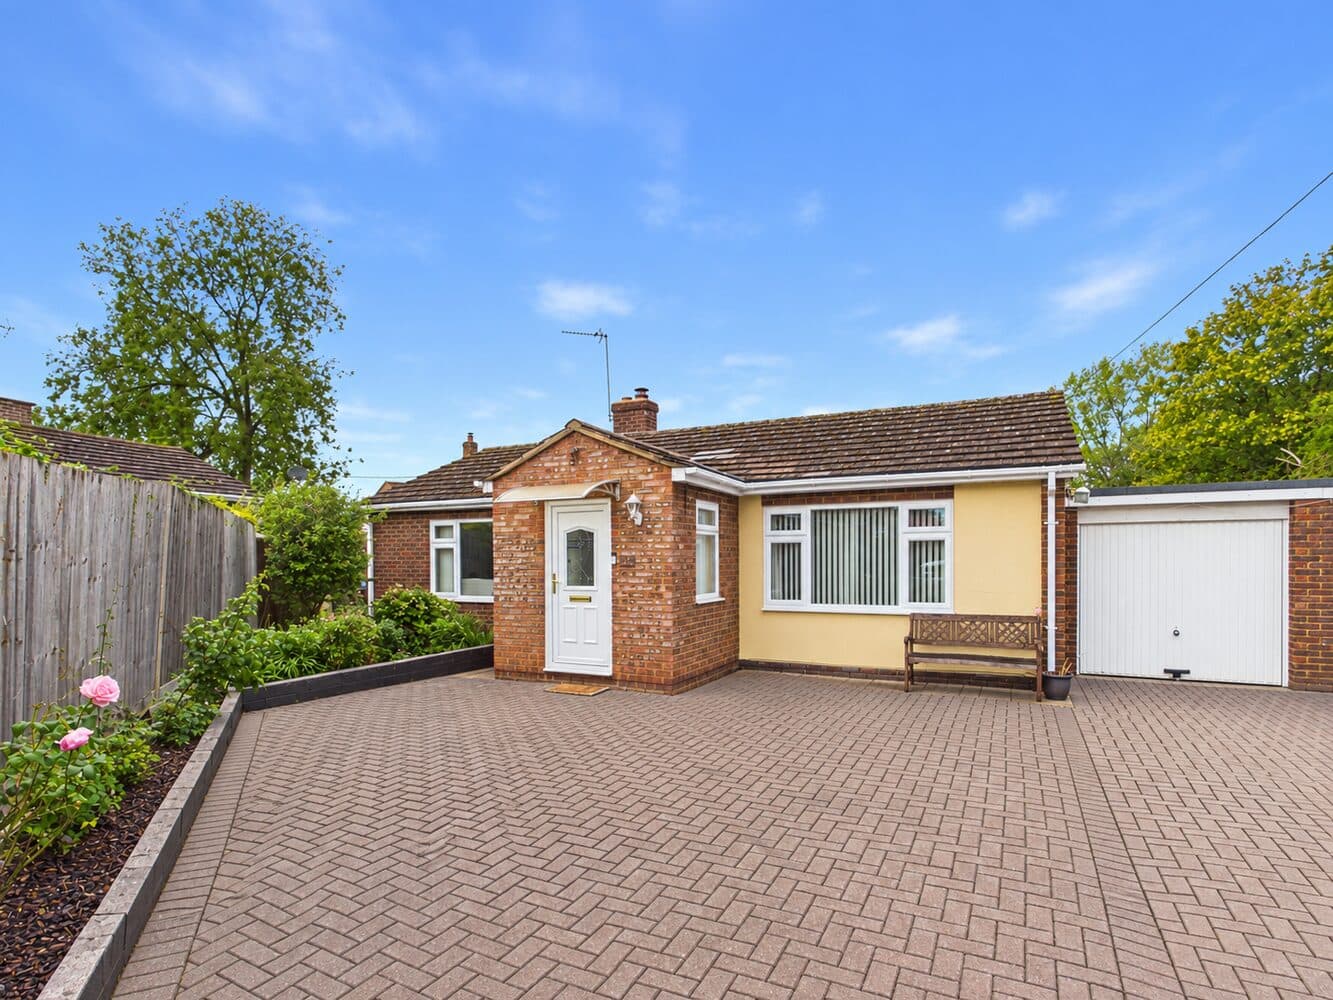
A 3 bedroom detached corner bungalow positioned on a sizable plot, that has been previously extended, with further potential to extend or amend, with garage and wrap around garden. Situated within a quiet cul de sac, close to local shops and amenities. Offered chain free.
The property that has been in same ownership since built, and has been a well maintained and much loved family home.
The property consists of: entrance porch leading to the front door and spacious reception hallway, where all rooms lead from. The modern dual aspect kitchen has ample eye and waist level storage units, integrated dishwasher, gas fire and space for a dining table, peacefully over looking the garden. From the kitchen there is a useful room with a door to the side of the property and garage, which is currently used for storage, but could be upgraded to a separate utility room if required.
The main dual aspect reception room with bay window framing the front garden, is a cosy and bright space with electric feature fireplace for winter nights in.
There are two good size bedrooms, with the main bedroom boasting a dual aspect view over the rear garden and built in wardrobes. The third bedroom is currently used as a formal dining room with double doors to the conservatory and garden, but simple changes can be made to recreate a third bedroom.
There is also a modern shower room with double walk in shower and sink with vanity unit.
Outside
The substantial corner plot offers a pretty south facing wrap around garden, with beautiful rose brushes, mature trees and shrubs. Also providing plenty of space to extend into the loft or side if required.
The detached garage has lights and there is also ample driveway parking available.
Other notable features include: gas central heating, mains drainage and mains water, a modern boiler and double glazing. The loft has a ladder, power and lights.
The property is on a private road and there is a street charge of £180 PA.
PLEASE NOTE A MEMBER OF BONNERS & BABINGTONS STAFF IS RELATED TO THE SELLER
CONTACT VICTORIA TEL. 07721 418628
Location and Schooling
The property is within walking distance of a range of shopping and leisure facilities, a library, and dental and GP surgeries. Regular bus services connect to Milton Keynes, Aylesbury, Bicester, and Oxford. The property is within walking distance of a primary school, The Royal Latin School, The Buckingham (secondary) School and two parks.
We are required by law to conduct anti-money laundering checks and obtain verified ID from all purchasers. Whilst we retain responsibility for ensuring checks and any ongoing monitoring are carried out correctly, the initial checks are carried out using a third party, SmartSearch International Limited. The cost of these checks is £60 (incl. VAT) per person, which covers the cost of obtaining relevant data and any manual checks and monitoring which might be required. This fee will need to be paid before we can agree the sale and are able to issue a memorandum of sale and is non-refundable
Bonners & Babingtons Estate Agents endeavour to ensure our sales particulars produced are both accurate and reliable, however they do not constitute part of any offer or contract. All measurements supplied are for guidance only and are not precise. Additionally, any services, fixtures or fittings have not been tested by us and it is in the buyers interest to establish their condition or efficiency, and it is advised buyers obtain verification from their appointed solicitor as to the confirmed legal title of the property.