Would you like help or advice with your mortgage?

We tailor every marketing campaign to a customer’s requirements and we have access to quality marketing tools such as professional photography, video walk-throughs, drone video footage, distinctive floorplans which brings a property to life, right off of the screen.
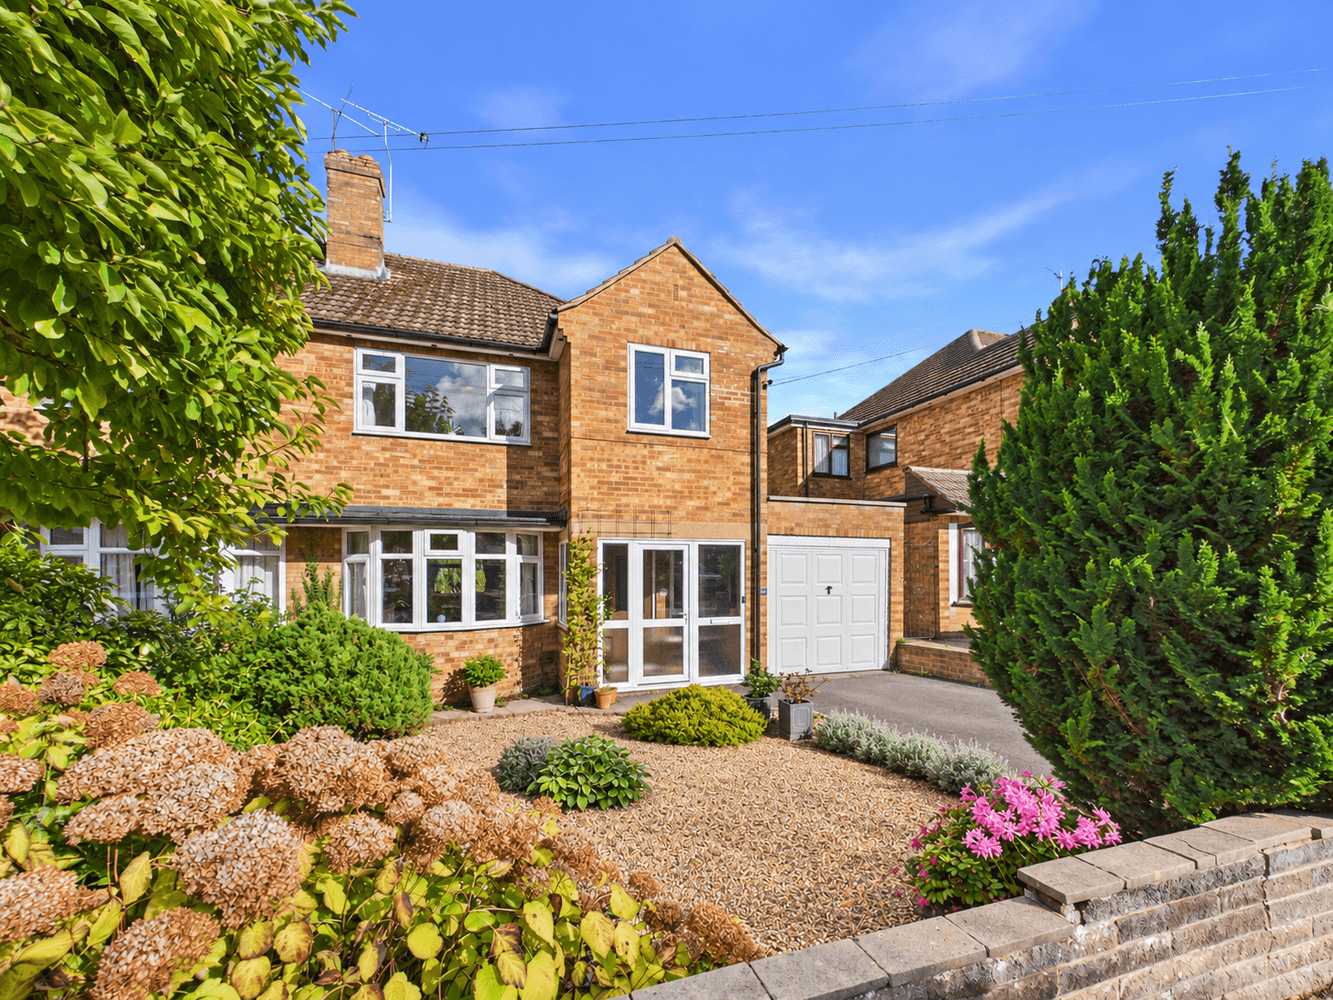
Set behind a charming, colourful front garden, this attractive three-bedroom detached home offers deceptively spacious accommodation arranged over two floors, generous living space, an attached garage and beautifully established gardens. The property has clearly been much loved and provides an excellent opportunity for a new owner to add their own style while retaining its welcoming character.
Ground Floor
On entering the property, you are welcomed into a home with a lovely sense of space and individuality.
The main living room is a particularly inviting space, enjoying plenty of natural light and a pleasant outlook. A feature fireplace forms an attractive focal point, while the generous proportions provide ample room for comfortable seating and freestanding furniture.
A real highlight of the ground floor is the substantial dining room, providing an impressive setting for family meals and entertaining. With its generous proportions and excellent natural light, there is plenty of room for a full-size dining suite alongside additional furniture.
To the rear sits the kitchen, fitted with a range of wall and base units complemented by generous worktop space. There is room for appliances and informal dining, while the large window enjoys a delightful outlook over the rear garden. For buyers looking to modernise, the kitchen offers an excellent canvas from which to create a stylish contemporary space, subject to any necessary consents.
First Floor
The first floor continues the generous proportions found downstairs and provides three well-sized bedrooms.
The principal bedroom is a bright and spacious double room, benefiting from a wide window and plenty of space for wardrobes, drawers and additional bedroom furniture.
A further double/twin bedroom offers excellent flexibility and comfortably accommodates two single beds, making it ideal for children, guests or visiting family.
The third bedroom is another pleasant and naturally bright room, currently arranged as a single bedroom and equally well suited as a nursery, home office or study.
Completing the first floor is the family bathroom, fitted with a white suite including a paneled bath, pedestal wash basin and WC.
Garden
The gardens are undoubtedly one of the property's standout features.
To the front, the detached home is approached through a beautifully stocked garden filled with mature plants, shrubs and seasonal colour, creating an attractive first impression. The frontage also provides access to the driveway and attached garage, offering useful parking and storage.
To the rear is a particularly charming and established private garden, with a central lawn surrounded by mature borders, flowering plants, shrubs and trees. The garden offers plenty of space for seating, outdoor dining, entertaining and enjoying the warmer months.
Princes Risborough
The attractive market town of Princes Risborough offers a post office, a leisure centre and a good range of local shops including a Tesco, Marks & Spencer Simply Food and Costa Coffee. Further, more comprehensive leisure and shopping facilities can be found in High Wycombe, Aylesbury and Oxford all within easy reach. Excellent schooling is provided locally with a good choice of private and state schools close by including grammar schools in High Wycombe and Aylesbury.
There is access to the M40 motorway for London and the Midlands just 6 miles away (J6) and Princes Risborough station offers an excellent main line rail service to London (Marylebone - 35 minutes) and the Midlands.
We are required by law to conduct anti-money laundering checks and obtain verified ID from all purchasers. Whilst we retain responsibility for ensuring checks and any ongoing monitoring are carried out correctly, the initial checks are carried out using a third party, SmartSearch International Limited. The cost of these checks is £60 (incl. VAT) per person, which covers the cost of obtaining relevant data and any manual checks and monitoring which might be required. This fee will need to be paid before we can agree the sale and are able to issue a memorandum of sale and is non-refundable
Bonners & Babingtons Estate Agents endeavour to ensure our sales particulars produced are both accurate and reliable, however they do not constitute part of any offer or contract. All measurements supplied are for guidance only and are not precise. Additionally, any services, fixtures or fittings have not been tested by us and it is in the buyers interest to establish their condition or efficiency, and it is advised buyers obtain verification from their appointed solicitor as to the confirmed legal title of the property.