Would you like help or advice with your mortgage?

We tailor every marketing campaign to a customer’s requirements and we have access to quality marketing tools such as professional photography, video walk-throughs, drone video footage, distinctive floorplans which brings a property to life, right off of the screen.
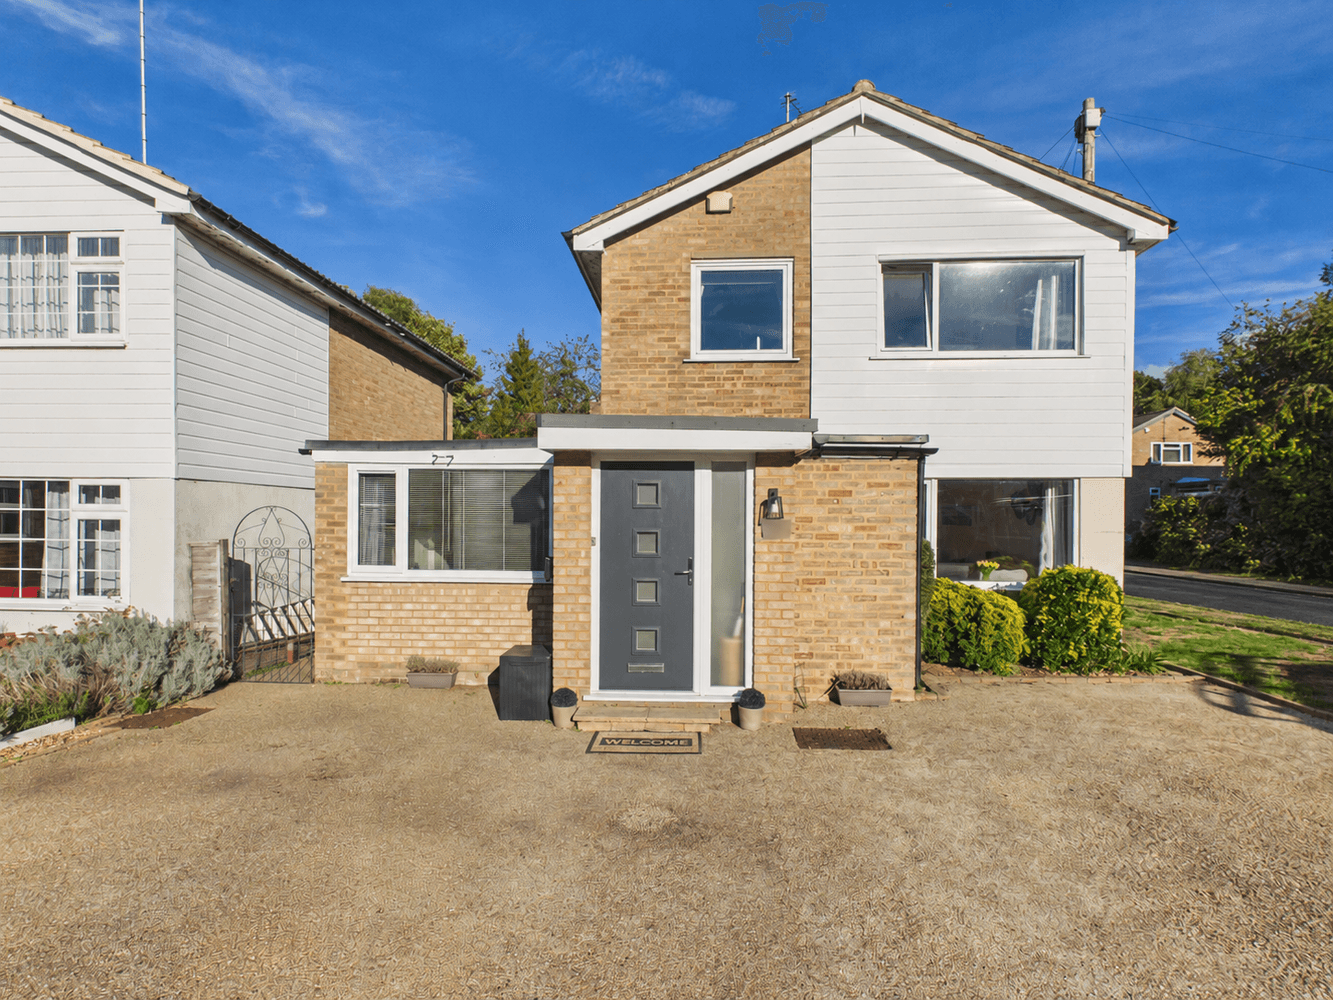
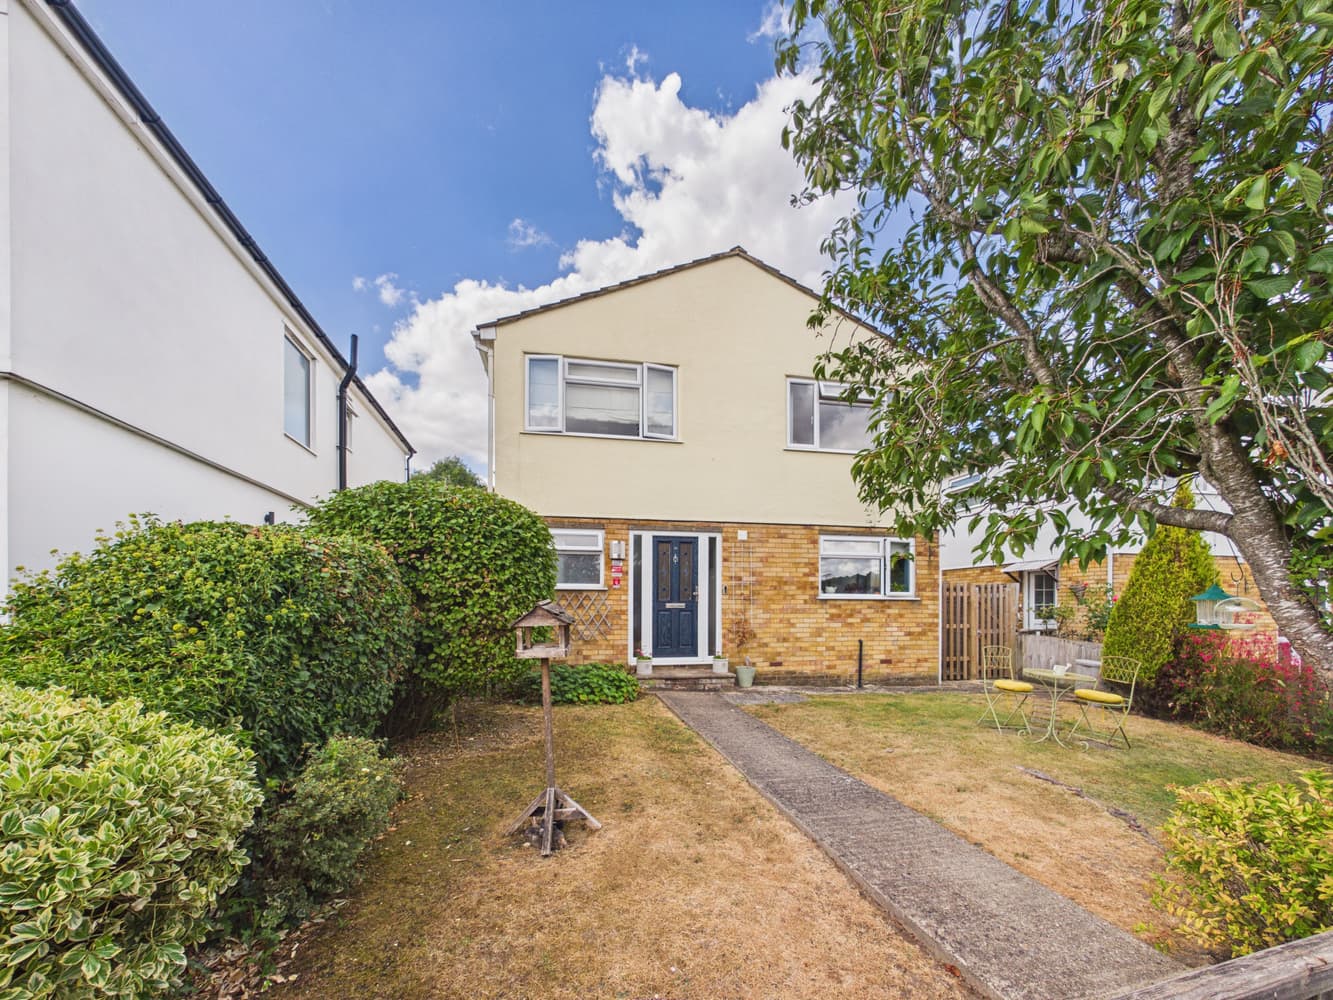
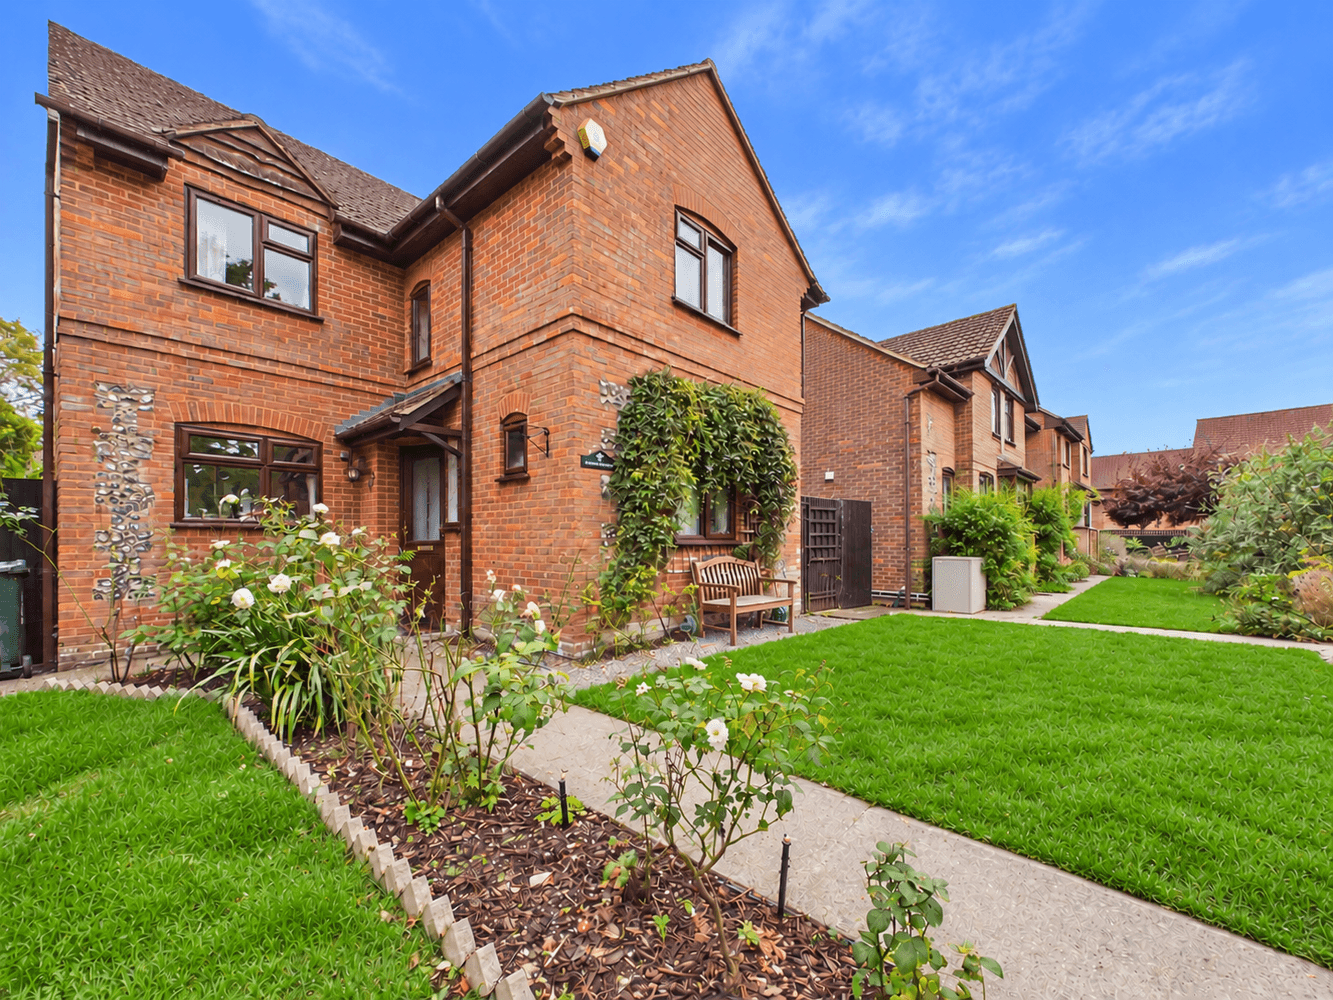
A fabulous 4 bedroom detached family home, with a 0.31 acre garden and far reaching countryside views, and with planning permission granted to significantly increase the property footprint.
Catchment for Waddesdon & the Royal Latin.
Excellent transport links.
The property is discretely set back from the road, and can be accessed via its own horseshoe driveway with ample parking for numerous vehicles.
Through the front door, there is a sizeable entrance porch leading to the main hallway, with plenty of space for coats and shoes.
The recently redesigned kitchen/diner really is the heart of the home, a great place to socialise with family and friends, with bi-fold doors to the stunning garden. There is ample eye and waist level units, walk in pantry cupboard, double ovens and built in microwave, wine fridge, pull out jar cupboards, and middle island with further storage and seating. From the kitchen there are doors to the garage/home office, reception room and separate utility room.
The utility room has plumbing for white goods, a sink and additional storage.
The spacious dual aspect reception room is a cosy space with open fireplace and French doors to the garden.
The garage has been converted into a useful fully insulated home office/family room, with door to the garden. The room could easily be converted back if required.
There is also a downstairs cloakroom.
Upstairs
There are four good size bedrooms, most benefitting from built in wardrobes, with the master bedroom boasting modern ensuite shower facilities and also a recently refitted family bathroom, with bath, walk in shower, double sink and heated towel rail.
In addition to be current accommodation, there is planning permission to significantly extend the property. For full details go to: AVDC Planning Ref. No: 20/03415/APP.
Outside
To the front of the property is a horseshoe gravel driveway and carport for two cars and EV charging point.
The beautiful rear garden is laid mainly to lawn, with a sociable patio, ideal for summer parties and BBQ,s. There are mature beds, borders and trees, with uninterrupted views of the open countryside beyond.
Location
Edgcott is a charming historic village in Aylesbury Vale offering an attractive rural setting with excellent connectivity. There are convenient road links via the A41 and M40, while nearby Bicester provides direct rail services to London Marylebone and Birmingham. The property is ideally positioned within easy reach of a range of destinations, with Central Oxford and Blenheim Palace approximately 30 minutes away, Bicester Village just 15 minutes away, Waddesdon Manor around 10 minutes away, and Silverstone Circuit approximately 20 minutes away. Edgcott is in the catchment area for some leading primary schools; Grendon Underwood and Waddesdon, as well as grammar schools in Buckingham and Aylesbury. Waddesdon also has a highly rated secondary school. There are many after-school activities in the area, including the combined Edgcott and Grendon Underwood Scouts/Cubs group. local amenities in Grendon Underwood, and wider shopping and leisure facilities in Bicester, Aylesbury, Oxford and Milton Keynes. The local dining scene is particularly strong, with well-regarded pubs including The Swan in Grendon Underwood, The Plough in Marsh Gibbon, and both The Akeman and Canaletto in Kingswood. For fine dining, The Nut Tree in Murcott, a Michelin-starred restaurant, is just 15 minutes away.
We are required by law to conduct anti-money laundering checks and obtain verified ID from all purchasers. Whilst we retain responsibility for ensuring checks and any ongoing monitoring are carried out correctly, the initial checks are carried out using a third party, SmartSearch International Limited. The cost of these checks is £60 (incl. VAT) per person, which covers the cost of obtaining relevant data and any manual checks and monitoring which might be required. This fee will need to be paid before we can agree the sale and are able to issue a memorandum of sale and is non-refundable
Bonners & Babingtons Estate Agents endeavour to ensure our sales particulars produced are both accurate and reliable, however they do not constitute part of any offer or contract. All measurements supplied are for guidance only and are not precise. Additionally, any services, fixtures or fittings have not been tested by us and it is in the buyers interest to establish their condition or efficiency, and it is advised buyers obtain verification from their appointed solicitor as to the confirmed legal title of the property.