Get a Valuation
    Register/Read Our Magazine
    Address required
    Search
    Logo
    e: sales@bb-estatetagents.co.uk
    About
    Contact
    Our Team
    Our Services
    Testimonials
    Areas We Cover
    News & Blogs
    Land And New Homes
    Career
    LogoLogo
    • Why sell with B&B
    • Selling Guide
    • Country and Equestrian
    • Our Magazine
    • Buying Process
    • Mortgage Advice
    • Our Magazine
    • Letting Your Home
    • Letting Guide
    • Property Management
    • Property Investment
    • Rent Protection
    • Renting With Us
    • Our Magazine
    • Country & Equestrian
    • Property Search
    Get a Valuation
    Logo
    Property Search
    About
    Contact
    Our Team
    Our Services
    Testimonials
    Areas We Cover
    News & Blogs
    Land And New Homes
    Career
    Register
    Read Our Magazine
    Get a Valuation
    LogoLogo
    Get a Valuation

    Our Offices

    Marlow

    3 Spittal St,
    Marlow,
    SL7 3HJ

    T: 01628 333800
    Email us

    Get in touch

    Princes Risborough

    78 High St,
    Princes Risborough,
    HP27 0AX

    T: 01844 343661
    Email us

    Get in touch


    Stokenchurch

    1 Karenza
    Stokenchurch,
    HP14 3DA

    T: 01494 485560
    Email us

    Get in touch

    Chinnor

    19 Station Rd,
    Chinnor,
    OX39 4PU

    T:
    01844 354554
    Email us

    Get in touch

    Country & Equestrian

    Bucks & Chilterns
    T: 01280 821333
    Email us

    Get in touch


    Horseshoe Barn, Bullocks Farm Lane, Wheeler End, High Wycombe, Buckinghamshire

    Guide Price £1,000,000Freehold

    442
    Brochure
    Back to Listings

    Property Calculators

    Mortgage

    Estimated Monthly Mortgage Payment:
    £4,627 /mo.25 Years, 3.75% Interest
    Loan
    £900,000
    Total Repay
    £1,388,154

    Stamp Duty

    You’ll have to pay the stamp duty of:
    £43,750
    0% up to £125,000
    2% from £125,000 to £250,000
    5% from £250,000 to £925,000
    10% from £925,000 to £1,000,000
    Your effective stamp duty rate is 4.38%

    Would you like help or advice with your mortgage?

    Find out more
    Register for Property Alerts

    Register for Property Alerts

    We tailor every marketing campaign to a customer’s requirements and we have access to quality marketing tools such as professional photography, video walk-throughs, drone video footage, distinctive floorplans which brings a property to life, right off of the screen.

    Register for Alerts
    Back to Home

    Opening times 

    Mon-Fri 9am – 5:30pm
    Sat 9am – 3pm

    Offices 

    Princes Risborough
    Chinnor
    Marlow
    Country & Equestrian
    Stokenchurch

    ThePropertyOmbudsman
    TradingStandards
    Logo
    Logo
    © 2026 Bonners & Babingtons Limited. Registered in England. Company No: 7268600. Registered Office Address: 19 Station Road, Chinnor, Oxon, OX39 4PU. VAT Registration No: 995436468
    Privacy Policy|Terms & Conditions|Cookie Policy|Letting terms|Client Money Protection|TPO Complaints Procedure|AML Provision Fee
    Powered by

    Horseshoe Barn, Bullocks Farm Lane, Wheeler End, High Wycombe, Buckinghamshire

    Guide Price £1,000,000

    Detached house
    4 Bedrooms4 Bathrooms2 Receptions

    Key Information

    Tenure:Freehold
    Council tax band:F
    Broadband:up to 80Mbps
    Mobile signal:*Based on indoor data coverage
    EEO2ThreeVodafone

    Key Features

    Charming Detached Barn Conversion
    Self Contained Annexe
    Mezzanine Ideal for a home office
    Four well-appointed bedrooms with Ensuite Facilities
    Idyllic Wheeler End Common setting
    Open Plan Living/Dining Area
    Private brick-paved Courtyard
    Stunning rear garden

    Description

    A charming detached barn conversion, cleverly remodelled and thoughtfully designed in 2012. This delightful property offers a wealth of attractive features, including an impressive vaulted reception room with a mezzanine providing an ideal study space, and four well-appointed bedrooms, each benefiting from ensuite facilities.

    A charming detached barn conversion, cleverly remodelled and thoughtfully designed in 2012. This delightful property offers a wealth of attractive features, including a useful annexe, an impressive vaulted reception room with a mezzanine providing an ideal study space, and three well-appointed bedrooms, each benefiting from ensuite facilities.

    The impressive open-plan living room is a real feature of the property, enjoying a vaulted and beamed ceiling, exposed brickwork, feature fireplace with cast iron log burner and a striking glass and steel spiral staircase rising to a useful mezzanine, ideal as a study area.
    The living space flows seamlessly into the superb kitchen/diner, fitted with an extensive range of shaker-style units, Corian work surfaces and a central island/breakfast bar with integrated appliances such as a double oven, microwave, steamer, dishwasher and wine fridge, with space for an American-style fridge freezer.
    There are three generous bedrooms, all benefiting from ensuites, with two featuring vaulted ceilings adding to the character. The master bedroom has doors opening onto the courtyard and a luxurious ensuite bathroom with freestanding bath and separate shower. Bedroom 2 enjoys a vaulted ceiling, built-in wardrobe and rear garden access. Bedroom three also has direct courtyard access.

    A particularly useful feature is the self contained annex, comprising a versatile living/bedroom with vaulted ceiling and exposed central beam, fitted kitchen and separate shower room. This provides excellent flexibility for guests, family members, working from home or potential ancillary accommodation.

    Outside, the property is approached through a secure entrance leading to a private brick-paved courtyard, providing an excellent entertaining area with garden lighting. To the rear is a predominantly lawned private garden with paved and a large patio area, ideal for summer dining, together with a large garden shed and log store. The garden enjoys attractive views across to the village green.
    The large shingled driveway flows to further parking beyond electrically operated gates, where there is also a useful storage area.

    Other notable features : oil central heating, underfloor heating throughout.

    The hamlet of Wheeler End dates back to Anglo Saxon times and is made up mainly of a collection of terraced houses and free standing properties surrounding the village common. The hamlet is located close to the A40 between West Wycombe and Stokenchurch, north of High Wycombe and the market town of Marlow. The hamlet is surrounded by arable land belonging to the West Wycombe Estate of Sir Edward Dashwood. The M40 can be accessed at Stokenchurch (J5) and the mainline trains at High Wycombe station can reach central London in 35 minutes.

    We are required by law to conduct anti-money laundering checks and obtain verified ID from all purchasers. Whilst we retain responsibility for ensuring checks and any ongoing monitoring are carried out correctly, the initial checks are carried out using a third party, SmartSearch International Limited. The cost of these checks is £60 (incl. VAT) per person, which covers the cost of obtaining relevant data and any manual checks and monitoring which might be required. This fee will need to be paid before we can agree the sale and are able to issue a memorandum of sale and is non-refundable

    Bonners & Babingtons Estate Agents endeavour to ensure our sales particulars produced are both accurate and reliable, however they do not constitute part of any offer or contract. All measurements supplied are for guidance only and are not precise. Additionally, any services, fixtures or fittings have not been tested by us and it is in the buyers interest to establish their condition or efficiency, and it is advised buyers obtain verification from their appointed solicitor as to the confirmed legal title of the property.
    Stokenchurch Branch

    More properties in Stokenchurch
    Lane End Primary School
    (0.52 miles)
    Good
    Number of pupils: 106
    Age Range: 2 - 11
    Frieth Church of England Combined School
    (1.6 miles)
    Good
    Number of pupils: 185
    Age Range: 4 - 11
    Unity College
    (1.61 miles)
    Good
    Number of pupils: 15
    Age Range: 11 - 18
    Progress Schools - Buckinghamshire
    (1.61 miles)
    Good
    Number of pupils: 15
    Age Range: 13 - 16
    West Wycombe School
    (1.98 miles)
    Requires improvement
    Number of pupils: 154
    Age Range: 4 - 11
    Booker Hill Primary School & Nursery
    (2.09 miles)
    Good
    Number of pupils: 235
    Age Range: 3 - 11
    Castlefield School
    (2.39 miles)
    Good
    Number of pupils: 446
    Age Range: 2 - 11
    Cressex Community School
    (2.48 miles)
    Good
    Number of pupils: 766
    Age Range: 11 - 18
    Millbrook Combined School
    (2.62 miles)
    Requires improvement
    Number of pupils: 628
    Age Range: 2 - 11
    Chepping View Primary Academy
    (2.72 miles)
    Outstanding
    Number of pupils: 422
    Age Range: 4 - 11

    View Similar Properties

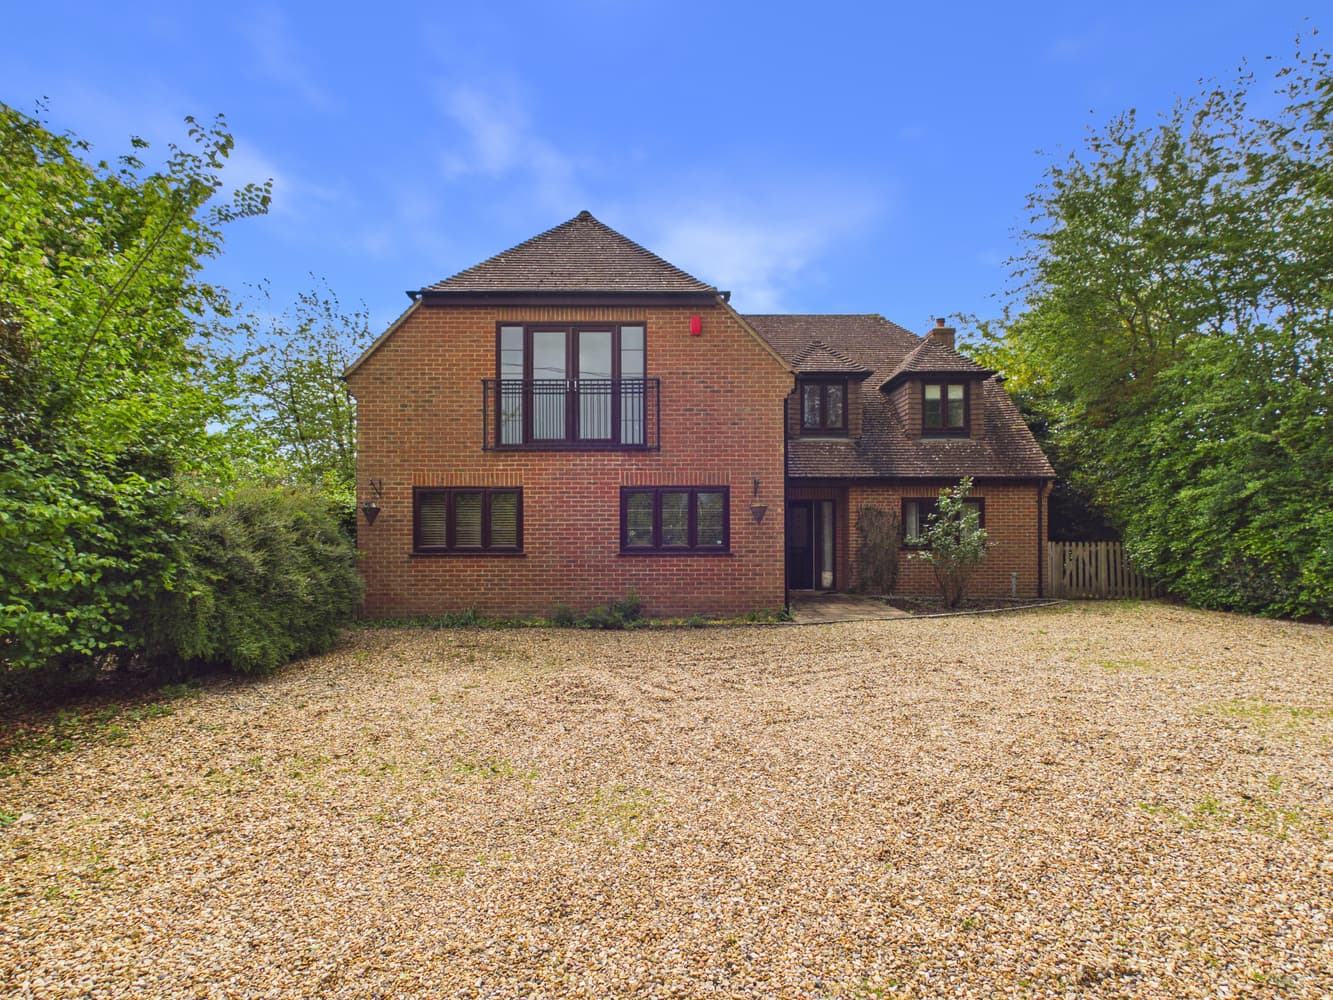
    Sprigs Holly Lane, Chinnor, Oxfordshire

    Sprigs Holly Lane, Chinnor, Oxfordshire

    Guide Price£925,000Freehold

    433
    Under Offer
    DETACHED HOUSE
    Add to Favourites
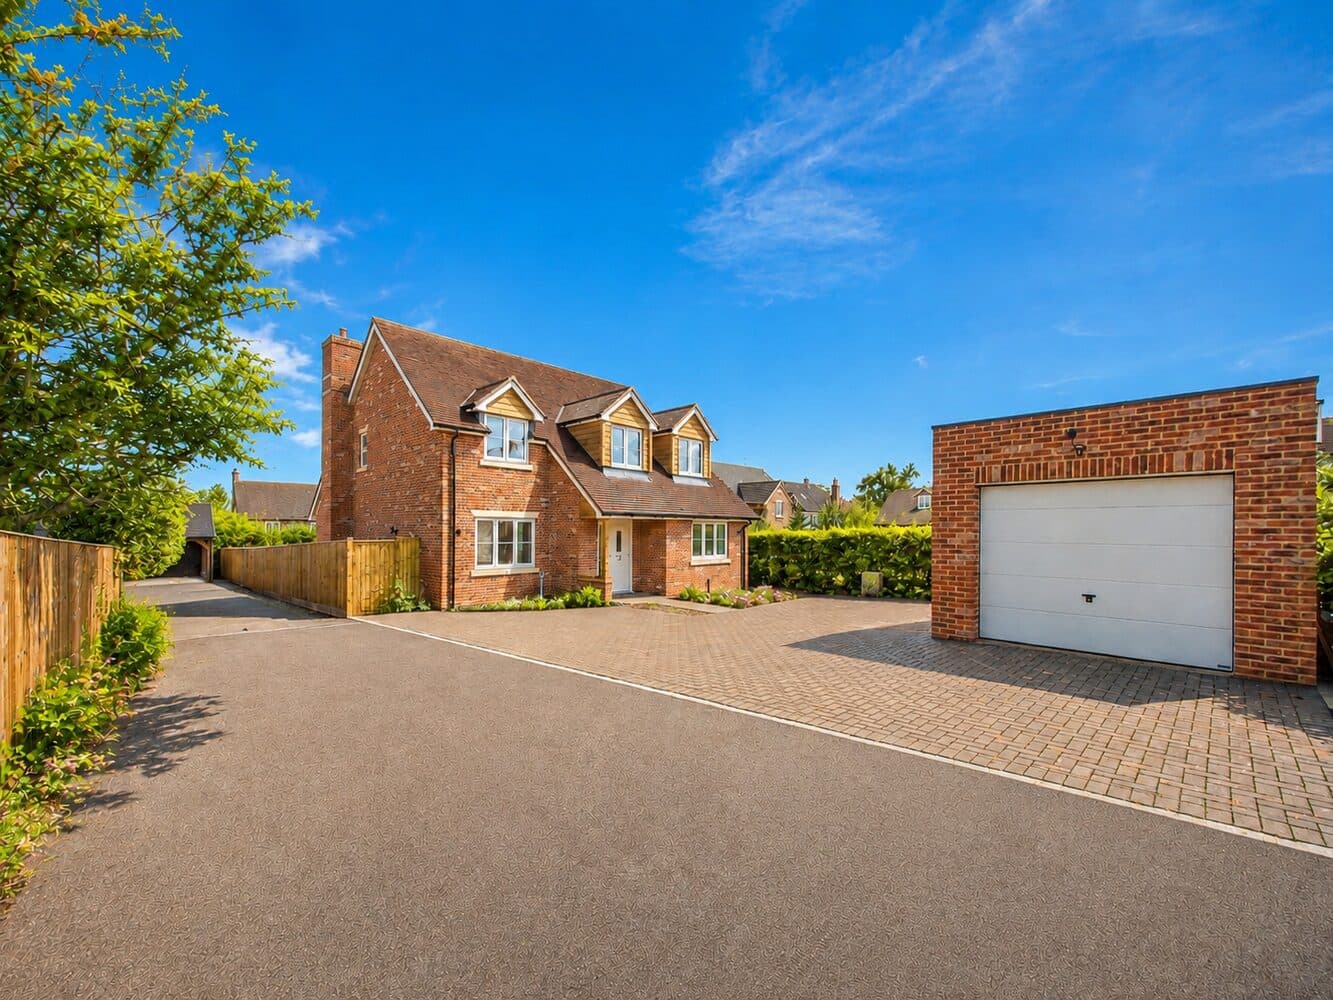
    Hampden Road, Speen, Princes Risborough, Buckinghamshire

    Hampden Road, Speen, Princes Risborough, Buckinghamshire

    Offers In Excess Of£900,000Freehold

    432
    New Home
    FEATURED DETACHED HOUSE
    Add to Favourites
    More properties from the area

    Marketed by

    Simon Bonner

    Director
    Call Simon07973 871856
    Email Simon
    Simon Bonner
    More properties from Simon