Would you like help or advice with your mortgage?

We tailor every marketing campaign to a customer’s requirements and we have access to quality marketing tools such as professional photography, video walk-throughs, drone video footage, distinctive floorplans which brings a property to life, right off of the screen.
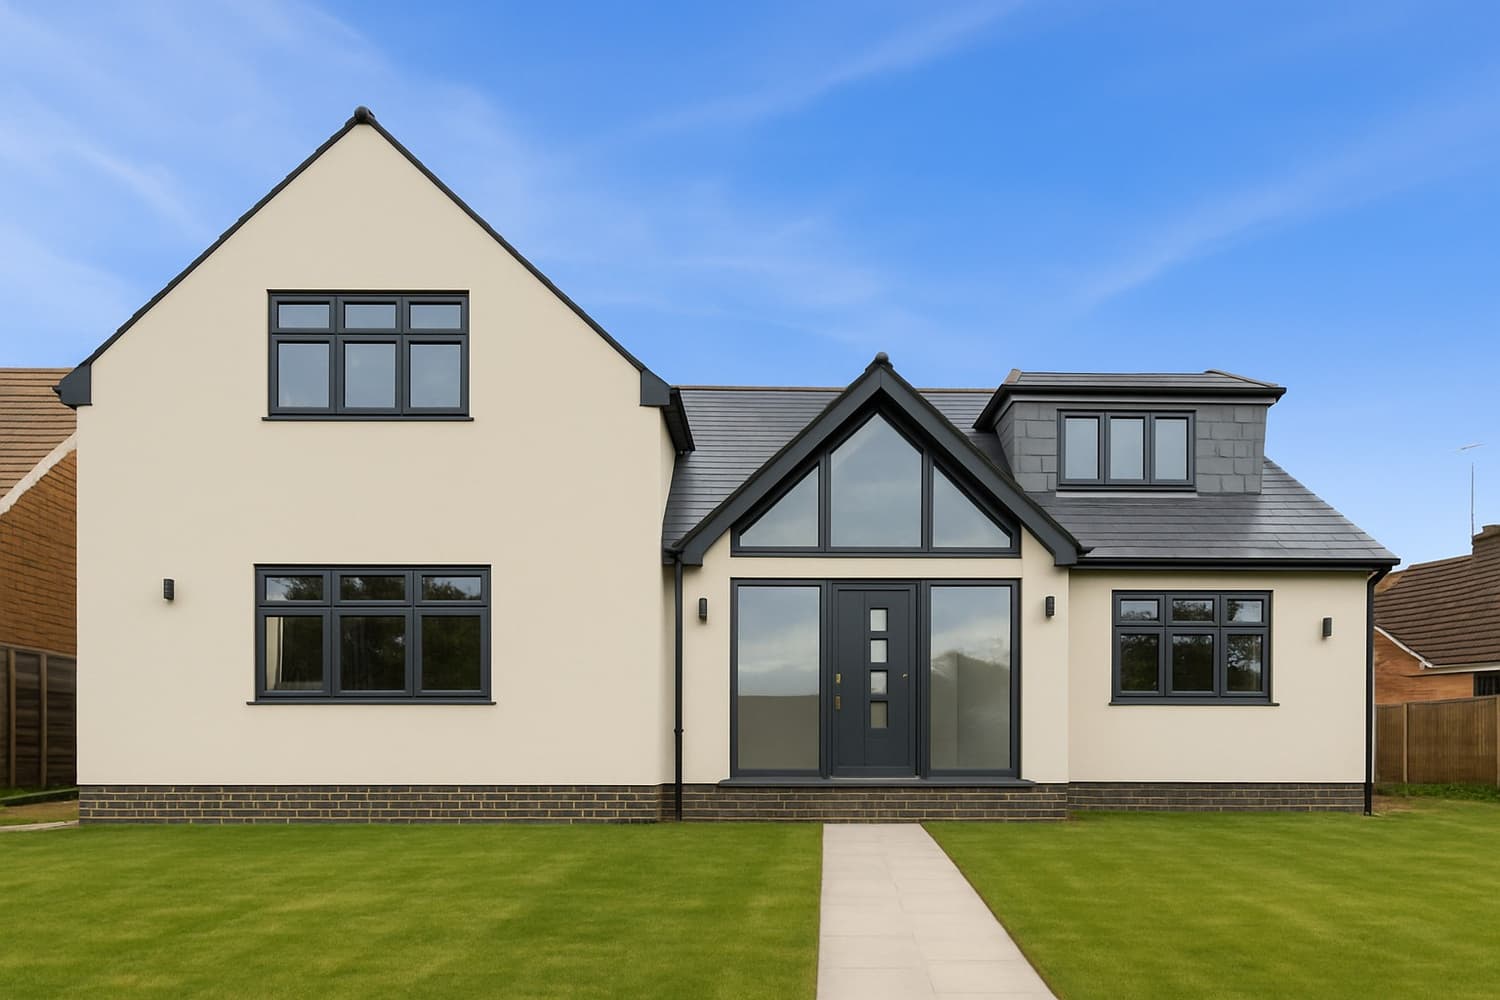
This handsome and substantial five-bedroom detached home occupies a desirable position within the sought-after village of Ibstone, boasting excellent transport links and fabulous woodland walks right on the doorstep. Offering spacious and versatile accommodation, far-reaching views over open farmland and exciting potential to remodel or extend (STPP), this is a fantastic opportunity to create a truly wonderful family home. Chain Free.
The property is approached via an entrance porch with useful storage and space for coats and shoes, leading into the welcoming reception hall, from which all principal rooms and the stairs to the first floor are accessed. The impressive dual-aspect formal reception room is a particularly welcoming space, featuring a cosy wood-burning stove and sliding doors opening directly onto the rear garden. The room provides an ideal setting for both relaxing and entertaining.There are two further reception rooms, one currently utilised as a study, while the garden room is presently arranged as a snug but offers excellent versatility to suit a variety of needs.
The kitchen enjoys a pleasant outlook over the garden and views beyond, and is fitted with a comprehensive range of eye and waist-level units, granite work surfaces, space for a dishwasher and an American-style fridge/freezer. The kitchen leads through to the garden room, which benefits from French doors opening onto the garden.
From the garden room, there is access to the useful utility room and the double garage. The utility area has plumbing for white goods, a sink, additional storage and a door providing access to the side of the property. A downstairs cloakroom completes the ground floor accommodation.
Upstairs, there are five double bedrooms, providing excellent flexibility for a growing family or those requiring dedicated guest and home-working spaces. The principal bedroom benefits from a spacious en-suite bathroom featuring a spa bath and separate shower, while the fifth bedroom is currently utilised as a dressing room, offering the option to retain this arrangement or use the room as a further bedroom if desired. The family bathroom is well appointed with a corner bath and separate double shower. There is also potential, subject to the necessary planning permissions, to extend over the existing garage, providing an exciting opportunity to create further accommodation.
Outside
The east-facing rear garden is predominantly laid to lawn and is bordered by mature hedging and a selection of established trees, including a hazel tree. The garden backs directly onto open farmland, enjoying a wonderful sense of space and far-reaching countryside views. To the front, a private driveway provides parking for numerous vehicles and is complemented by established Cherry and Magnolia trees. The double garage benefits from electric doors, power and lighting, as well as a useful internal storage area.
Additional Information
Further notable features include oil-fired central heating, double glazing and private sewerage.
With its generous accommodation, versatile living spaces, substantial garden, countryside outlook and potential for further enhancement, this is a rare opportunity to acquire a spacious family home in the highly desirable village of Ibstone.
Location
Ibstone is a village and parish within the Wycombe District of Buckinghamshire. It is located in the Chiltern Hills on the border of Oxfordshire approx.. 2 miles south of Stokenchurch and 8 miles north of Marlow. The village includes Cobstone Windmill, made famous by the film Chitty Chitty Bang Bang, as well as an active cricket club, a church infant school (‘Outstanding’ OfSted) and far reaching country walks across beautiful common land. The M40 motorway is minutes away at J5 Stokenchurch and there is a mainline train station to London Marylebone from High Wycombe - 20 mins drive away.
We are required by law to conduct anti-money laundering checks and obtain verified ID from all purchasers. Whilst we retain responsibility for ensuring checks and any ongoing monitoring are carried out correctly, the initial checks are carried out using a third party, SmartSearch International Limited. The cost of these checks is £60 (incl. VAT) per person, which covers the cost of obtaining relevant data and any manual checks and monitoring which might be required. This fee will need to be paid before we can agree the sale and are able to issue a memorandum of sale and is non-refundable
Bonners & Babingtons Estate Agents endeavour to ensure our sales particulars produced are both accurate and reliable, however they do not constitute part of any offer or contract. All measurements supplied are for guidance only and are not precise. Additionally, any services, fixtures or fittings have not been tested by us and it is in the buyers interest to establish their condition or efficiency, and it is advised buyers obtain verification from their appointed solicitor as to the confirmed legal title of the property.