Would you like help or advice with your mortgage?

We tailor every marketing campaign to a customer’s requirements and we have access to quality marketing tools such as professional photography, video walk-throughs, drone video footage, distinctive floorplans which brings a property to life, right off of the screen.
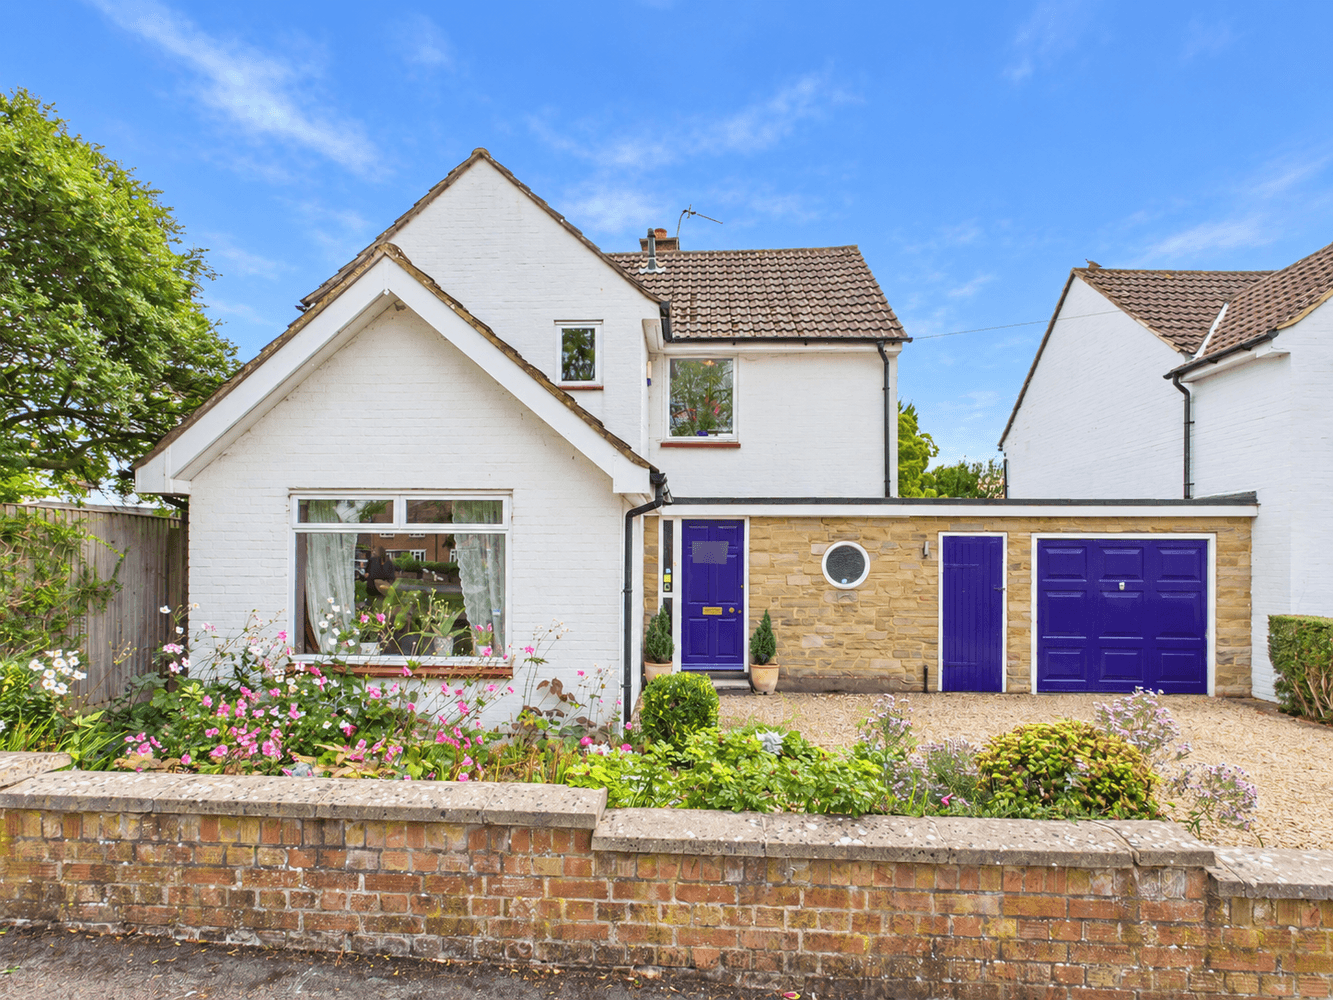
An extended and immaculately presented 3/4-bedroom detached family home, situated within a sought-after cul-de-sac in Lane End. Offering spacious and versatile accommodation throughout, this well-maintained property provides an excellent combination of comfortable family living, flexible workspace and a high degree of privacy.
The ground floor features a large, modern fitted kitchen, boasting a range of built-in appliances including a washing machine, triple oven, dishwasher and double fridge freezer. The kitchen flows seamlessly through to the spacious dining room, creating an ideal space for both everyday family life and entertaining.The living room provides a cosy and inviting space in which to relax, featuring a stylish media wall and French doors leading directly onto the rear garden, allowing plenty of natural light into the room and creating a wonderful connection between the indoors and outside. A further reception room is currently arranged as a comfortable snug, providing a versatile additional living space. This room could also lend itself to use as a fourth bedroom, subject to the purchaser's requirements, making it particularly useful for families, guests or those seeking flexible ground-floor accommodation. A convenient ground floor cloakroom completes the accommodation on this level.
Upstairs, there are three well-proportioned bedrooms, all benefiting from built-in storage cupboards. The principal bedroom enjoys the additional benefit of a newly fitted en-suite shower room. The family bathroom is well appointed with a bath and overhead shower, vanity sink unit and heated towel rail.
To the rear, the garden has been designed with entertaining in mind, featuring an extensive decked area providing ample space for seating and entertaining, together with a large artificial lawn. A useful outbuilding, currently arranged as a gym, provides further versatile space, while mature shrubs and trees create a pleasant degree of privacy. To the front, the driveway provides parking for two cars, with gated side access leading through to the rear garden. The converted garage has been thoughtfully adapted and is currently utilised as a fully equipped studio, offering excellent flexibility for those looking to run a home-based business, create a dedicated workspace or provide self-contained living accommodation.
Standing high in the Chiltern Hills between Henley and Marlow is the popular village of Lane End. Local amenities and the village primary school are all within walking distance providing for day to day needs and the property is within a short walk of several delightful walks across surrounding Chiltern countryside, many leading to popular pubs and restaurants. The larger towns of Marlow, High Wycombe and Maidenhead are readily accessible offering excellent shopping, sporting, and social facilities as well as schools for children of all ages. Each has a railway station, Marlow serving Paddington via Maidenhead on the Elizabeth Line and High Wycombe to Marylebone. The M40 motorway is a short drive at Handy Cross (J4) or Stokenchurch (J5).
We are required by law to conduct anti-money laundering checks and obtain verified ID from all purchasers. Whilst we retain responsibility for ensuring checks and any ongoing monitoring are carried out correctly, the initial checks are carried out using a third party, SmartSearch International Limited. The cost of these checks is £60 (incl. VAT) per person, which covers the cost of obtaining relevant data and any manual checks and monitoring which might be required. This fee will need to be paid before we can agree the sale and are able to issue a memorandum of sale and is non-refundable
Bonners & Babingtons Estate Agents endeavour to ensure our sales particulars produced are both accurate and reliable, however they do not constitute part of any offer or contract. All measurements supplied are for guidance only and are not precise. Additionally, any services, fixtures or fittings have not been tested by us and it is in the buyers interest to establish their condition or efficiency, and it is advised buyers obtain verification from their appointed solicitor as to the confirmed legal title of the property.