Would you like help or advice with your mortgage?

We tailor every marketing campaign to a customer’s requirements and we have access to quality marketing tools such as professional photography, video walk-throughs, drone video footage, distinctive floorplans which brings a property to life, right off of the screen.
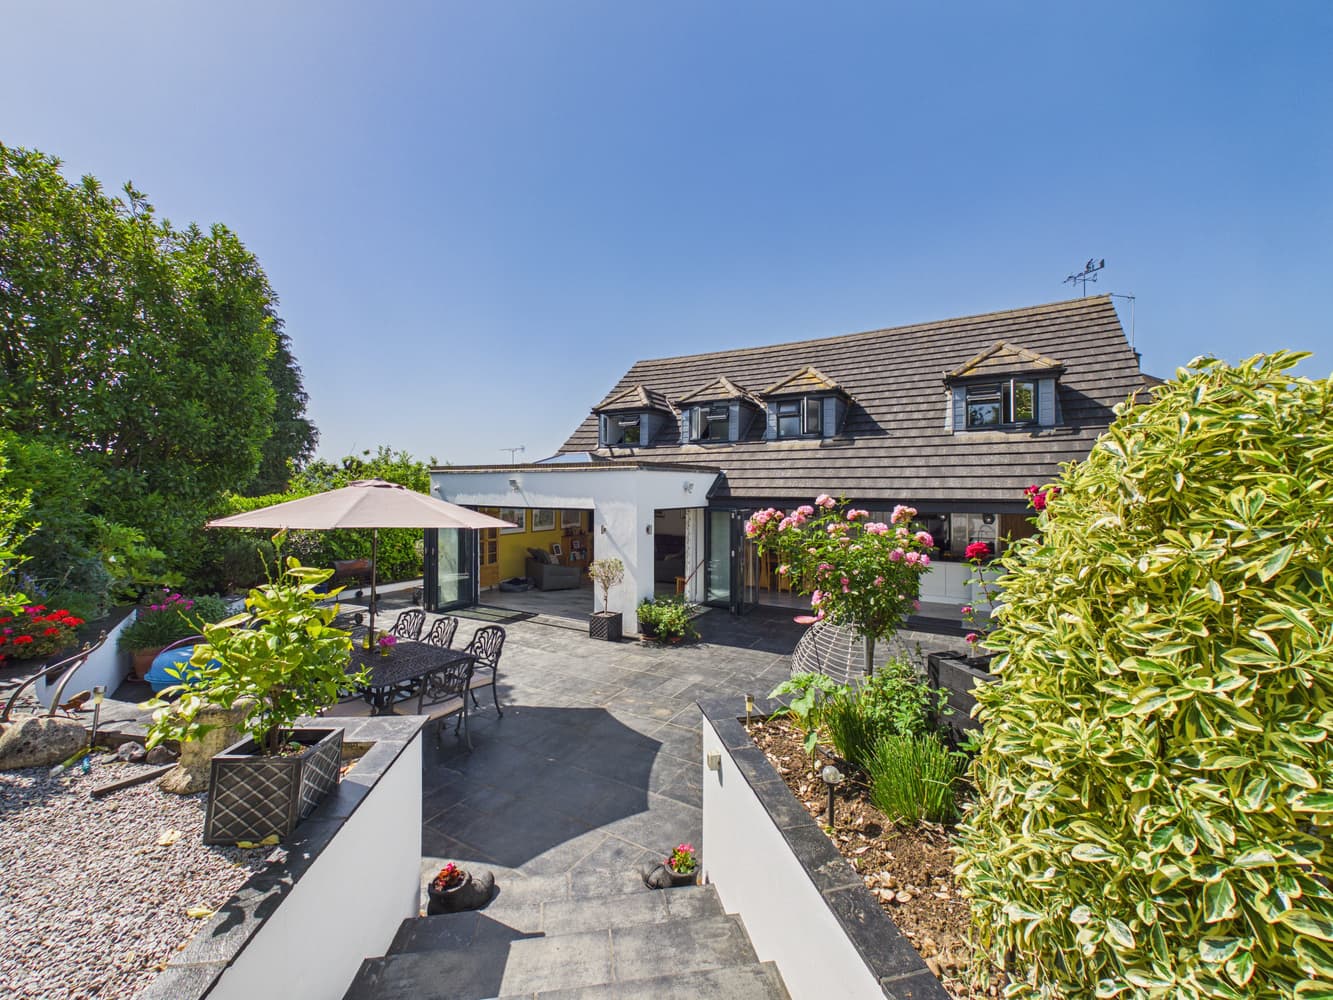
Combining generous and versatile accommodation, attractive original features, contemporary upgrades and a superb garden, this is a home that offers the very best of character and modern family living. With ample parking, multiple reception spaces, four bedrooms, three bathrooms and excellent outdoor facilities, it represents a fantastic opportunity for families looking for space, comfort and convenience within easy reach of the village centre.
Ground Floor
Upon entering, a welcoming entrance hall provides access to the ground-floor accommodation, including a convenient downstairs cloakroom. The heart of the home is undoubtedly the impressive open-plan kitchen, dining and living space, designed with family life and entertaining in mind. The generously appointed kitchen features a double oven, microwave, gas hob with extractor and Fisher & Paykel dishwasher. Double doors open directly onto the rear garden, creating a seamless connection between indoor and outdoor living. A fitted surround-sound speaker system further enhances this sociable space. There are also two further reception rooms, offering excellent flexibility for family life. The living room features a charming log burner, creating a cosy and inviting atmosphere, while the second reception room, currently ideal as a study or snug, retains an original fireplace and attractive bay window. In addition, there is a useful utility room with space for white goods.
First Floor
The impressive principal bedroom benefits from fitted wardrobes and a stylish en-suite bathroom featuring a walk-in shower, large vanity unit and heated towel rail. Bedroom two is another generous double room, complete with fitted storage and its own en-suite, incorporating a walk-in shower, large vanity unit and heated towel rail. Bedroom three benefits from a useful storage cupboard, while bedroom four offers further versatile accommodation. The beautifully appointed family bathroom provides a relaxing, spa-like feel, featuring a bath, separate shower, vanity sink with integrated storage, illuminated mirror and heated towel rail.
Outside
The beautifully maintained rear garden provides a wonderful private setting for family enjoyment and entertaining. The substantial Balau hardwood decking offers an attractive outdoor entertaining area, with this durable hardwood renowned for its longevity. Mature pear, apple and willow trees add character and interest, while the pond creates a charming focal point. The summer house, complete with electricity, offers an ideal space for home working, hobbies or simply enjoying the garden throughout the seasons. A further large shed provides ample storage and electricity.
Other notable features : windows replaced approximately five years ago, incorporating acoustic glazing for enhanced sound insulation.
Boiler replaced approximately seven years ago. Hot water pump/house pump. Hive smart heating system. Water softener. Two-camera CCTV system. Partially boarded loft with pull down ladder.
Standing high in the Chiltern Hills between Henley and Marlow is the popular village of Lane End. Local amenities and the village primary school are all within walking distance providing for day to day needs and the property is within a short walk of several delightful walks across surrounding Chiltern countryside, many leading to popular pubs and restaurants. The property benefits from an excellent choice of educational opportunities, with four grammar schools within the catchment area. The larger towns of Marlow, High Wycombe and Maidenhead are also easily accessible, offering an extensive range of shopping, sporting and social facilities, alongside a wide selection of schools for children of all ages.
Each has a railway station, Marlow serving Paddington via Maidenhead which connect to Crossrail and High Wycombe to Marylebone. The M40 motorway is a short drive at Handy Cross (J4) or Stokenchurch (J5).
We are required by law to conduct anti-money laundering checks and obtain verified ID from all purchasers. Whilst we retain responsibility for ensuring checks and any ongoing monitoring are carried out correctly, the initial checks are carried out using a third party, SmartSearch International Limited. The cost of these checks is £75 (incl. VAT) per person, which covers the cost of obtaining relevant data and any manual checks and monitoring which might be required. This fee will need to be paid before we can agree the sale and are able to issue a memorandum of sale and is non-refundable
Bonners & Babingtons Estate Agents endeavour to ensure our sales particulars produced are both accurate and reliable, however they do not constitute part of any offer or contract. All measurements supplied are for guidance only and are not precise. Additionally, any services, fixtures or fittings have not been tested by us and it is in the buyers interest to establish their condition or efficiency, and it is advised buyers obtain verification from their appointed solicitor as to the confirmed legal title of the property.