Would you like help or advice with your mortgage?

We tailor every marketing campaign to a customer’s requirements and we have access to quality marketing tools such as professional photography, video walk-throughs, drone video footage, distinctive floorplans which brings a property to life, right off of the screen.
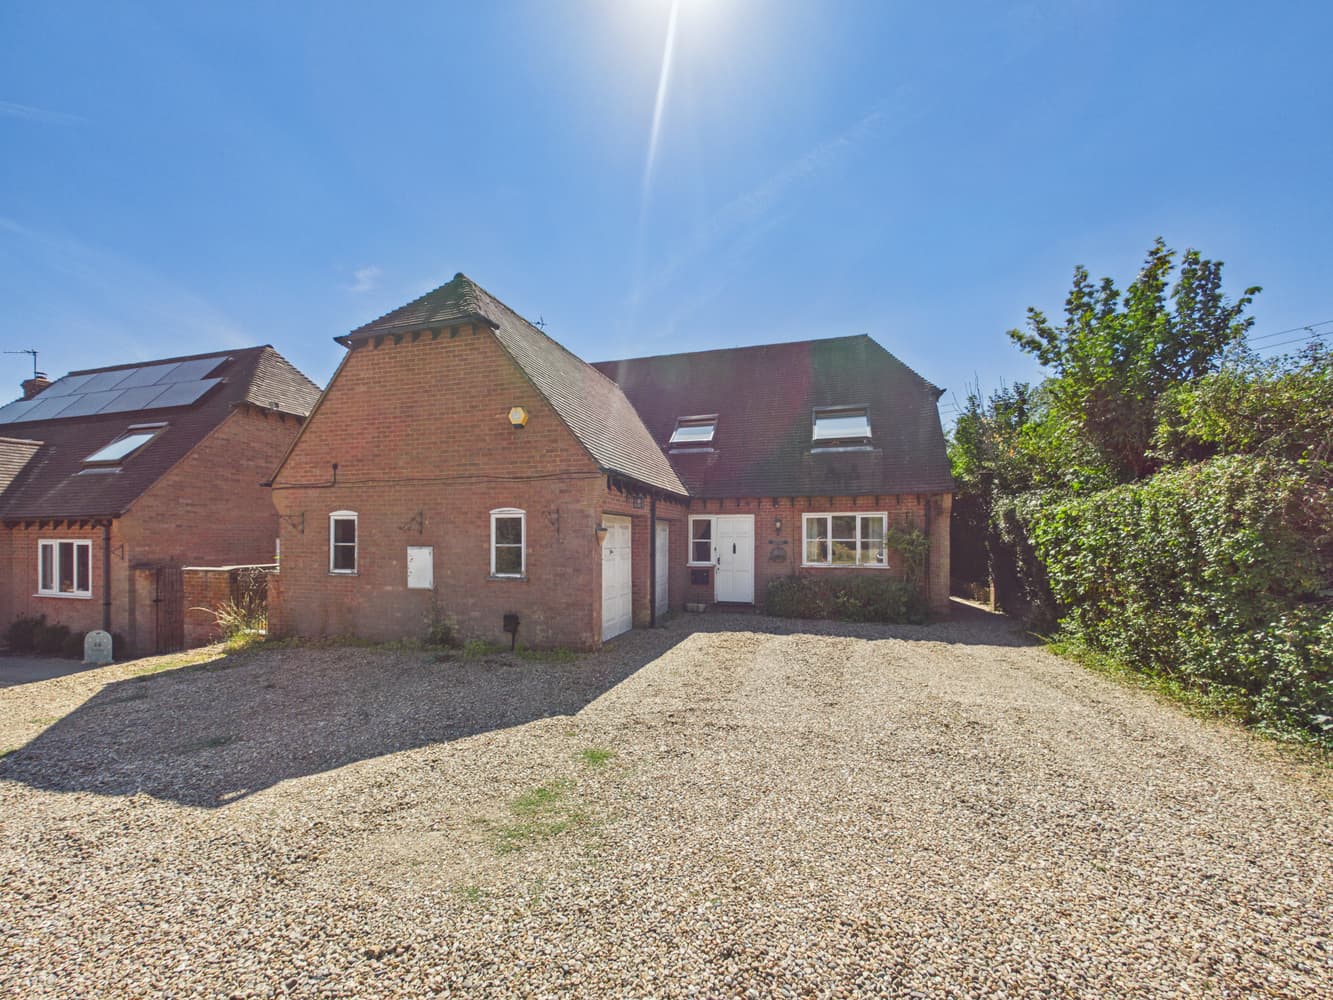
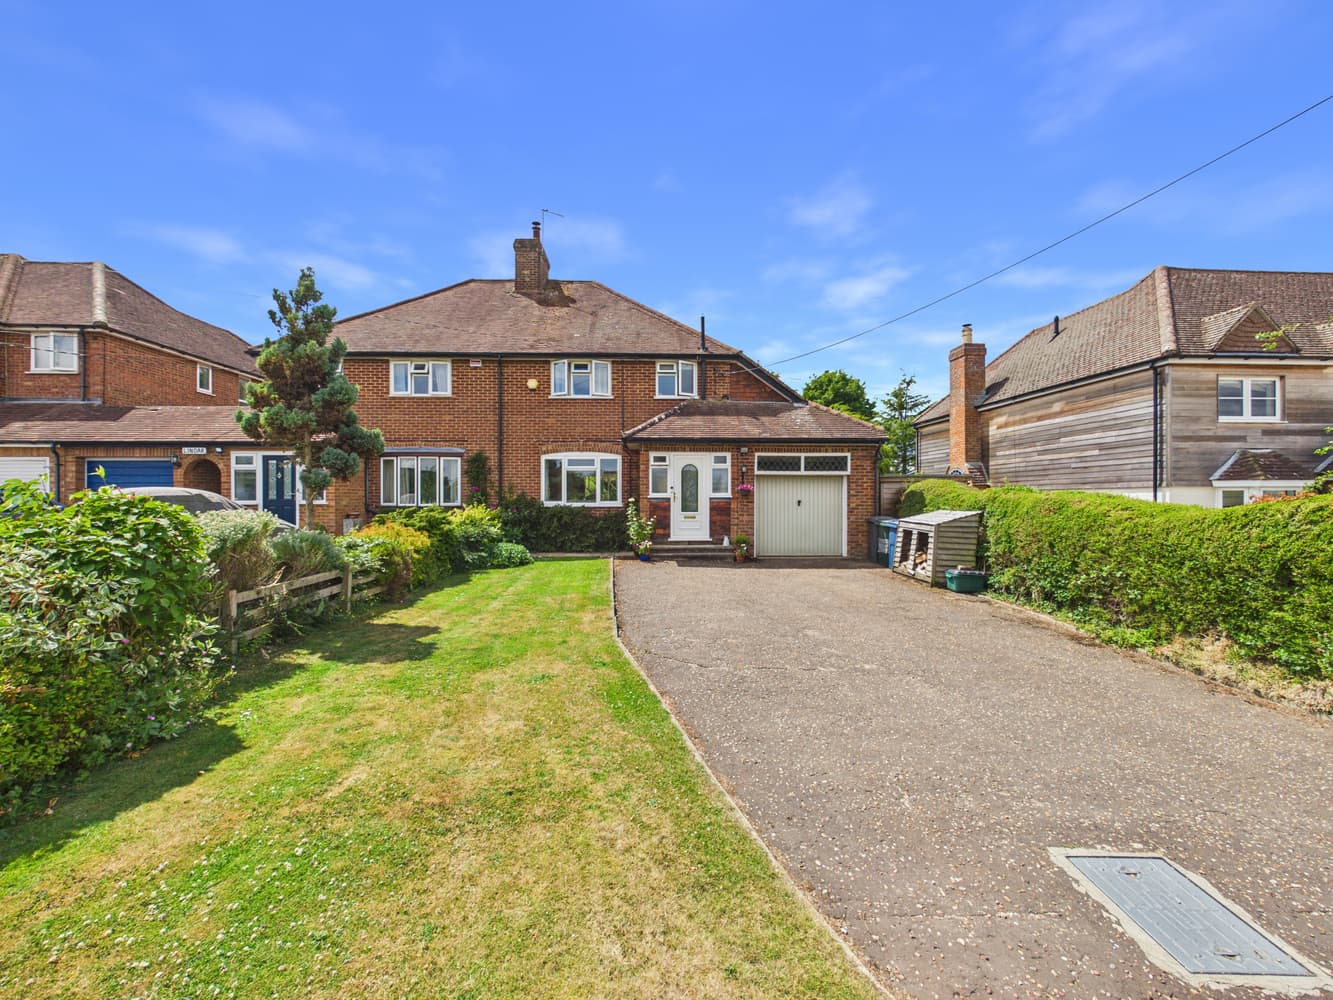
Beautifully combining the timeless charm of a 1920s home with the style and practicality of modern family living, this exceptional property offers a rare opportunity to acquire a beautifully presented residence in a sought-after town location. Lovingly improved and redecorated throughout by the current owners, the home provides bright, versatile accommodation while retaining the character and warmth of a period property.
The welcoming entrance hallway leads to the spacious dual-aspect lounge, featuring high ceilings, elegant picture rails and an abundance of natural light. Double doors open onto the rear patio, creating a seamless connection between the living space and garden. The ground floor further benefits from a downstairs WC, utility room, study, additional reception room and a stylish open-plan country-style kitchen diner overlooking the garden, perfect for modern family living.
Arranged over two floors, the property offers generous and well-balanced accommodation with a wonderful sense of light and flow throughout.
The first floor provides four well-proportioned bedrooms, including a beautifully presented principal bedroom with warm wood-effect flooring, excellent natural light, a view of the garden, and a contemporary en-suite shower room.
The additional three double bedrooms offer excellent flexibility, with bedroom two decorated in a sage green, providing generous proportions, storage and space for relaxation, while bedroom three has a characterful feel overlooking the front and the forth bedroom is an adaptable room ideal as a child’s bedroom, guest room or home office.
The modern family bathroom is stylishly finished with a contemporary white suite, large bath, separate walk-in rainfall shower, quality tiling and integrated vanity storage.
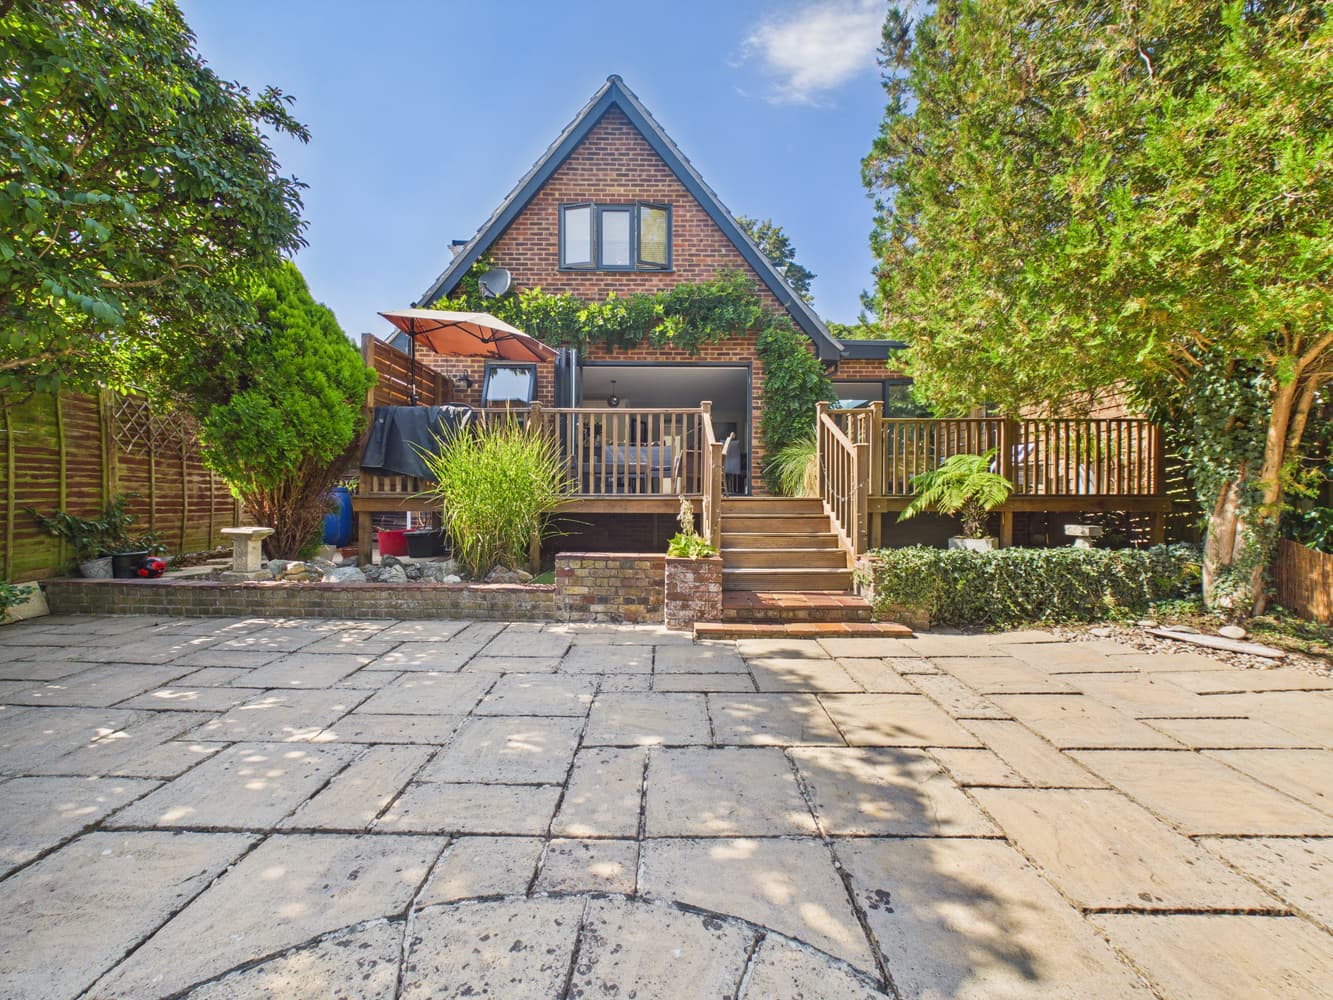
Outside, the private rear garden offers a fantastic extension of the living space, featuring a spacious patio area ideal for outdoor dining, entertaining and relaxing, installed by the current owners.
We are required by law to conduct anti-money laundering checks and obtain verified ID from all purchasers. Whilst we retain responsibility for ensuring checks and any ongoing monitoring are carried out correctly, the initial checks are carried out using a third party, SmartSearch International Limited. The cost of these checks is £60 (incl. VAT) per person, which covers the cost of obtaining relevant data and any manual checks and monitoring which might be required. This fee will need to be paid before we can agree the sale and are able to issue a memorandum of sale and is non-refundable
Bonners & Babingtons Estate Agents endeavour to ensure our sales particulars produced are both accurate and reliable, however they do not constitute part of any offer or contract. All measurements supplied are for guidance only and are not precise. Additionally, any services, fixtures or fittings have not been tested by us and it is in the buyers interest to establish their condition or efficiency, and it is advised buyers obtain verification from their appointed solicitor as to the confirmed legal title of the property.