Would you like help or advice with your mortgage?

We tailor every marketing campaign to a customer’s requirements and we have access to quality marketing tools such as professional photography, video walk-throughs, drone video footage, distinctive floorplans which brings a property to life, right off of the screen.
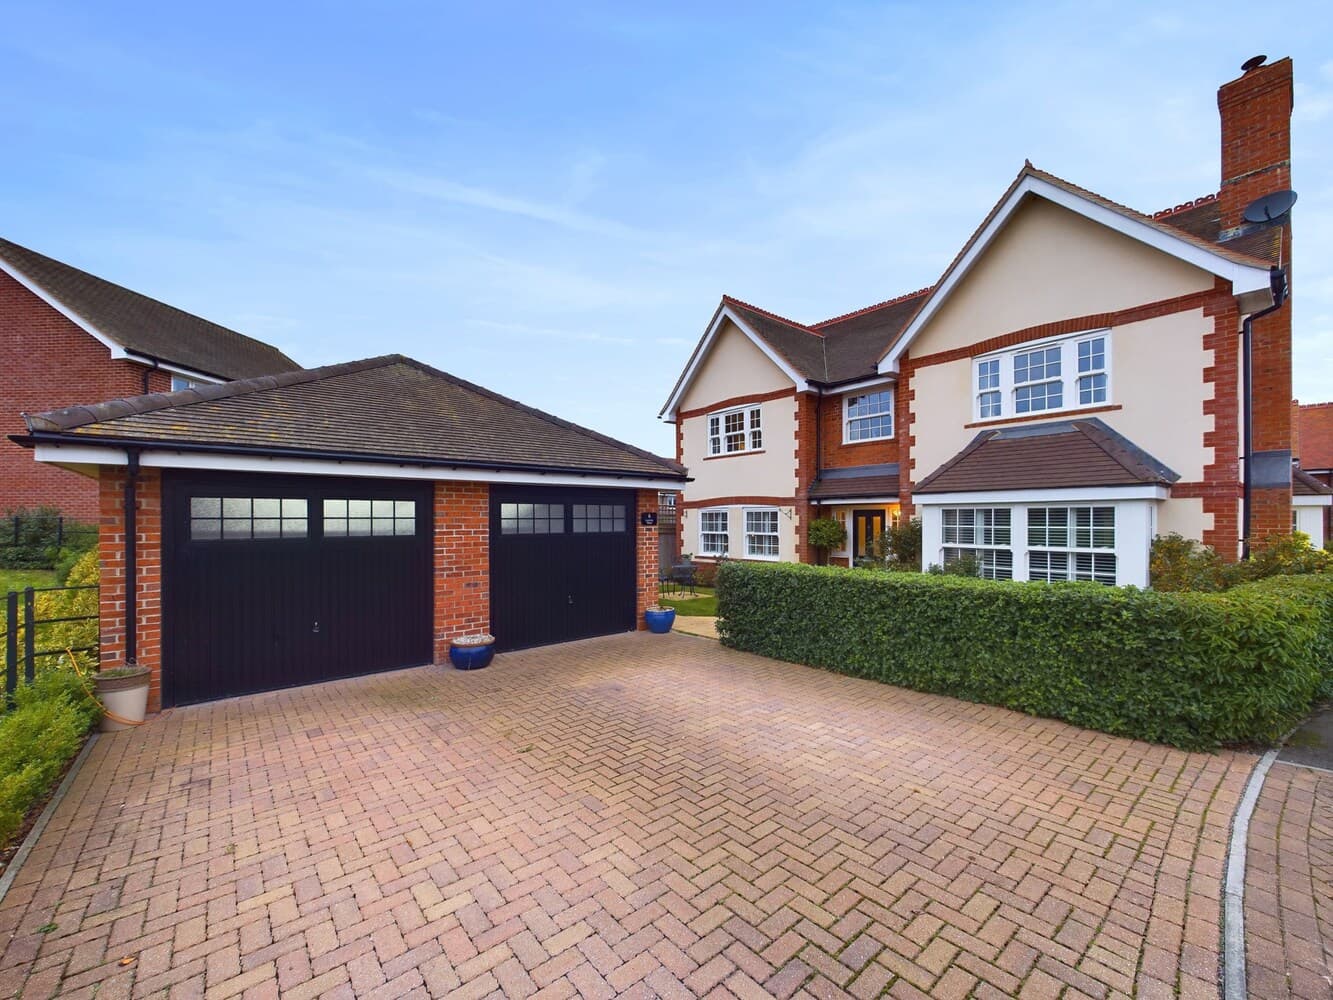
Situated in a quiet cul-de-sac in the sought-after Buckinghamshire village of Bledlow, this beautifully presented five-bedroom detached home offers generous and versatile accommodation ideally suited to modern family life.
At the heart of the property is an impressive open-plan kitchen, dining and family room. The stylish fitted kitchen offers extensive cabinetry, plentiful worktop space and a substantial central island with breakfast-bar seating. Appliances and features include a double oven, warming drawer, wine cooler and instant hot-water tap. A wet underfloor-heating system provides warmth throughout the open-plan space, while a contemporary biofuel stove creates an attractive focal point within the kitchen and dining area.
Multiple French doors fill the room with natural light and create an effortless connection to the garden, making this an excellent setting for everyday family life and entertaining.
The ground floor also provides a comfortable separate sitting room centred around a characterful wood-burning stove, together with a bright home office overlooking the garden. A practical utility room, useful built-in storage and direct access to the garage add further everyday convenience.
Upstairs, a spacious landing leads to five well-proportioned bedrooms and a family bathroom.
The generous principal bedroom forms an attractive private suite and enjoys plenty of natural light. An adjoining dressing room provides an extensive range of built-in wardrobes, including mirrored storage, while the recently modernised en-suite shower room features a walk-in shower with contemporary fittings and attractive tiled finishes.
The guest bedroom also benefits from its own dressing area and en-suite shower room, creating comfortable and private accommodation for visiting family and friends.
Three further bedrooms provide excellent flexibility for children, guests or additional home-working space, with fitted storage available in one of the double bedrooms. The family bathroom is finished in a clean, neutral style and includes a bath with a glazed shower screen and shower over.
Two of the rear-facing first-floor bedrooms enjoy an attractive, leafy outlook across the garden and towards the surrounding open countryside and distant hills, enhancing the property’s appealing semi-rural setting.
The loft is partially boarded and benefits from a fitted ladder and lighting, providing useful additional storage space.
Outside, the property is complemented by a good-sized wrap-around garden extending around the rear and side of the house. The garden is principally laid to lawn with established trees, shrubs and planting, together with a spacious paved terrace that provides an ideal setting for outdoor dining, entertaining and relaxation.
To the front is a substantial driveway providing parking for up to 6 vehicles, alongside a double garage. Further energy-conscious features include solar panels with a 5kw battery which enables energy storage and overnight charging at reduced rates, and an air-source heat pump so that the monthly heating and lighting costs are approx. £180, making the property well equipped for modern, energy-efficient living.
Combining spacious interiors, attractive gardens, countryside views and a peaceful village setting, this superb home presents an excellent opportunity for families seeking space, comfort and flexibility in one of Buckinghamshire’s most appealing rural locations.
Items Available by Separate Negotiation
The hot tub, biofuel stove within the open-plan kitchen and dining area, and American-style fridge-freezer are not included as standard but may be available by separate negotiation.
About Bledlow Village
Bledlow is an attractive Buckinghamshire village surrounded by the rolling Chiltern countryside, offering a peaceful rural lifestyle while remaining conveniently placed for everyday amenities.
The village is ideal for those who enjoy the outdoors, with an excellent network of local footpaths and countryside walks. Routes include sections of the Chiltern Way and the Bledlow Pub Walk, which passes through the village and surrounding countryside. National Trails
At the heart of the village is The Lions of Bledlow, a traditional country pub providing a welcoming place for food and drinks. The Lions of Bledlow
Bledlow is well placed for access to the nearby market towns of Princes Risborough and Thame, while High Wycombe and Aylesbury provide a broader range of shops, leisure facilities, restaurants and professional services.
The surrounding area offers a good selection of state and independent schooling. Bledlow Ridge School is one nearby primary option and is currently rated Good by Ofsted, while further primary, secondary and grammar-school choices can be found in Princes Risborough, High Wycombe, Aylesbury and the wider Buckinghamshire area. School places and catchment areas should always be confirmed directly with the relevant admissions authority. Buckinghamshire Council school information
For commuters, Princes Risborough railway station provides Chiltern Railways services, including connections towards London Marylebone. The village is also conveniently positioned for access to the wider road network, linking it with Thame, High Wycombe, Aylesbury and surrounding centres.
We are required by law to conduct anti-money laundering checks and obtain verified ID from all purchasers. Whilst we retain responsibility for ensuring checks and any ongoing monitoring are carried out correctly, the initial checks are carried out using a third party, SmartSearch International Limited. The cost of these checks is £60 (incl. VAT) per person, which covers the cost of obtaining relevant data and any manual checks and monitoring which might be required. This fee will need to be paid before we can agree the sale and are able to issue a memorandum of sale and is non-refundable
Bonners & Babingtons Estate Agents endeavour to ensure our sales particulars produced are both accurate and reliable, however they do not constitute part of any offer or contract. All measurements supplied are for guidance only and are not precise. Additionally, any services, fixtures or fittings have not been tested by us and it is in the buyers interest to establish their condition or efficiency, and it is advised buyers obtain verification from their appointed solicitor as to the confirmed legal title of the property.