Would you like help or advice with your mortgage?

We tailor every marketing campaign to a customer’s requirements and we have access to quality marketing tools such as professional photography, video walk-throughs, drone video footage, distinctive floorplans which brings a property to life, right off of the screen.
A beautifully presented and much-improved three-bedroom semi-detached family home, offering stylish and practical accommodation alongside attractive elevated views and a generously proportioned, recently landscaped rear garden.
The property has benefited from a number of significant upgrades, including a new kitchen, new windows, new combi boiler, Hive heating system and EV charging point, making this an excellent home for modern family living.
Front of Property
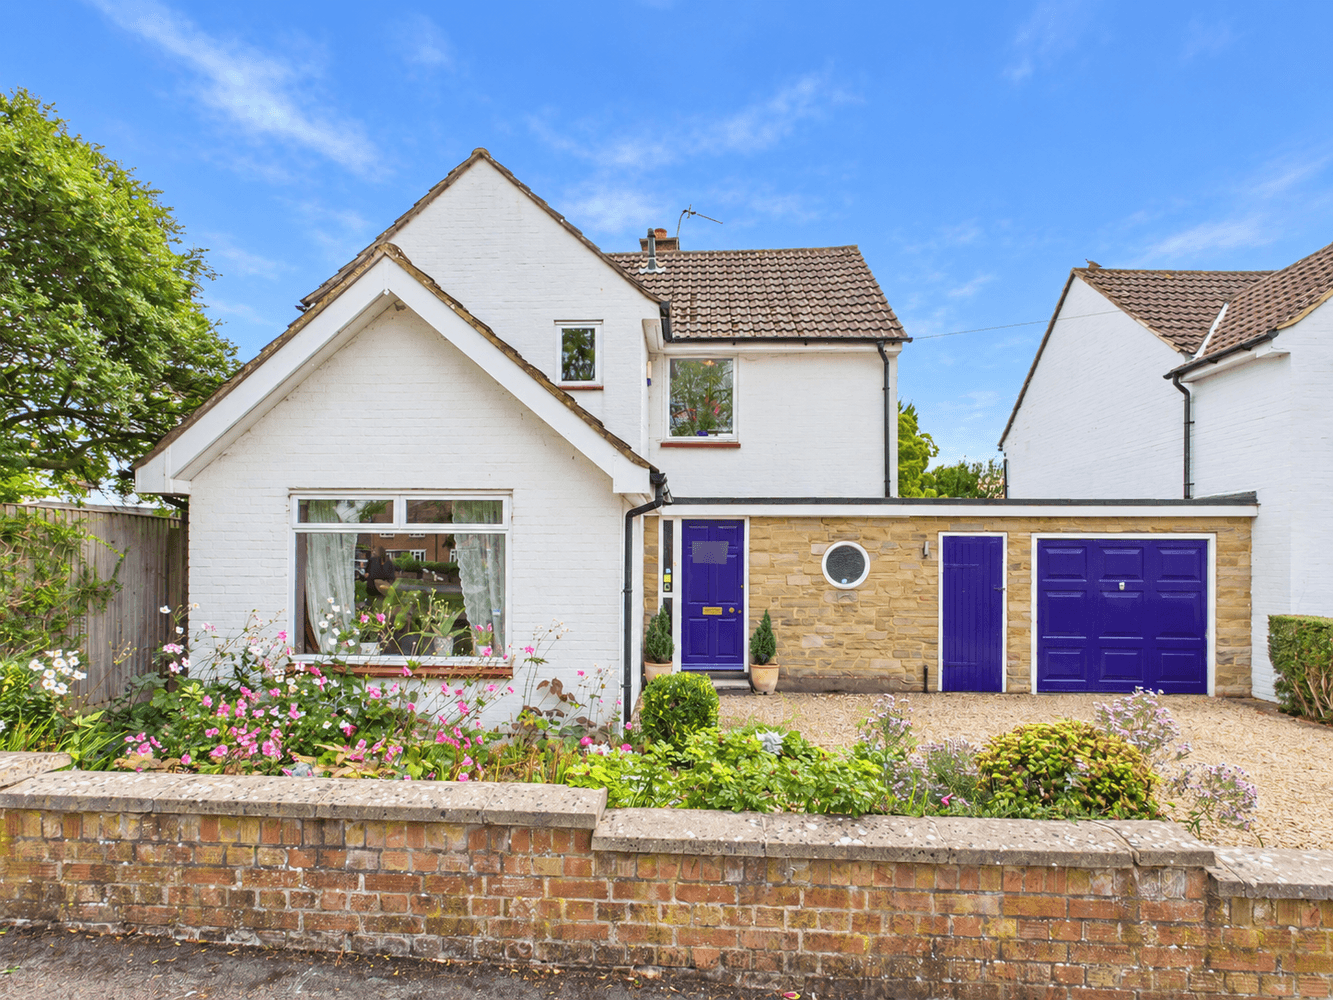
The property occupies an elevated position and is approached via a recently landscaped front garden, with steps leading to the entrance and an attractive contemporary front door. The frontage has been thoughtfully improved to create a smart first impression, while an EV charging point provides a valuable addition for electric vehicle owners.
Ground Floor
Entering the property, a welcoming hallway provides access to the principal ground-floor accommodation and stairs rising to the first floor. The hallway is bright and well presented, with useful storage and a convenient ground-floor WC.
The heart of the home is the impressive recently fitted kitchen, finished with sleek high-gloss cabinetry, contrasting work surfaces and contemporary tiled splashbacks. There is a comprehensive range of integrated appliances, generous preparation and storage space, together with a breakfast bar providing informal seating.
A separate utility room provides valuable additional storage and space for laundry appliances, helping to keep the main kitchen free for cooking and entertaining and adding further practicality for busy family life.
The kitchen flows into a spacious dining area, creating an excellent sociable setting for everyday family life and entertaining.
From here, the accommodation continues through to the attractive living room, where a large bay window draws in plenty of natural light and takes advantage of the property's elevated outlook. A feature fireplace, built-in shelving and warm wood flooring give the room a comfortable yet contemporary feel.
To the rear is a versatile conservatory, providing additional living space with extensive glazing overlooking and opening towards the garden. Currently used as a home gym, it could equally suit a playroom, home office or additional sitting area.
The property also benefits from Hive smart heating, together with a new combi boiler, providing convenient and efficient control of the home's heating.
First Floor
The first-floor landing leads to three bedrooms and the family bathroom.
The principal bedroom is a generously proportioned double room with ample space for wardrobes and additional furniture. The second bedroom is another well-presented double, offering excellent flexibility as a bedroom or combined bedroom and workspace.
The third bedroom provides a well-proportioned single room, currently arranged with a bed, desk and storage, making it particularly suitable as a child's bedroom, nursery or dedicated home office.
Completing the first-floor accommodation is the modern family bathroom, fitted with a white suite comprising a bath with shower and glazed screen, vanity wash basin and WC. Contemporary tiling and a large window create a bright, clean finish.
The home has also benefited from new windows, helping to enhance both its appearance and energy efficiency.
Rear Garden
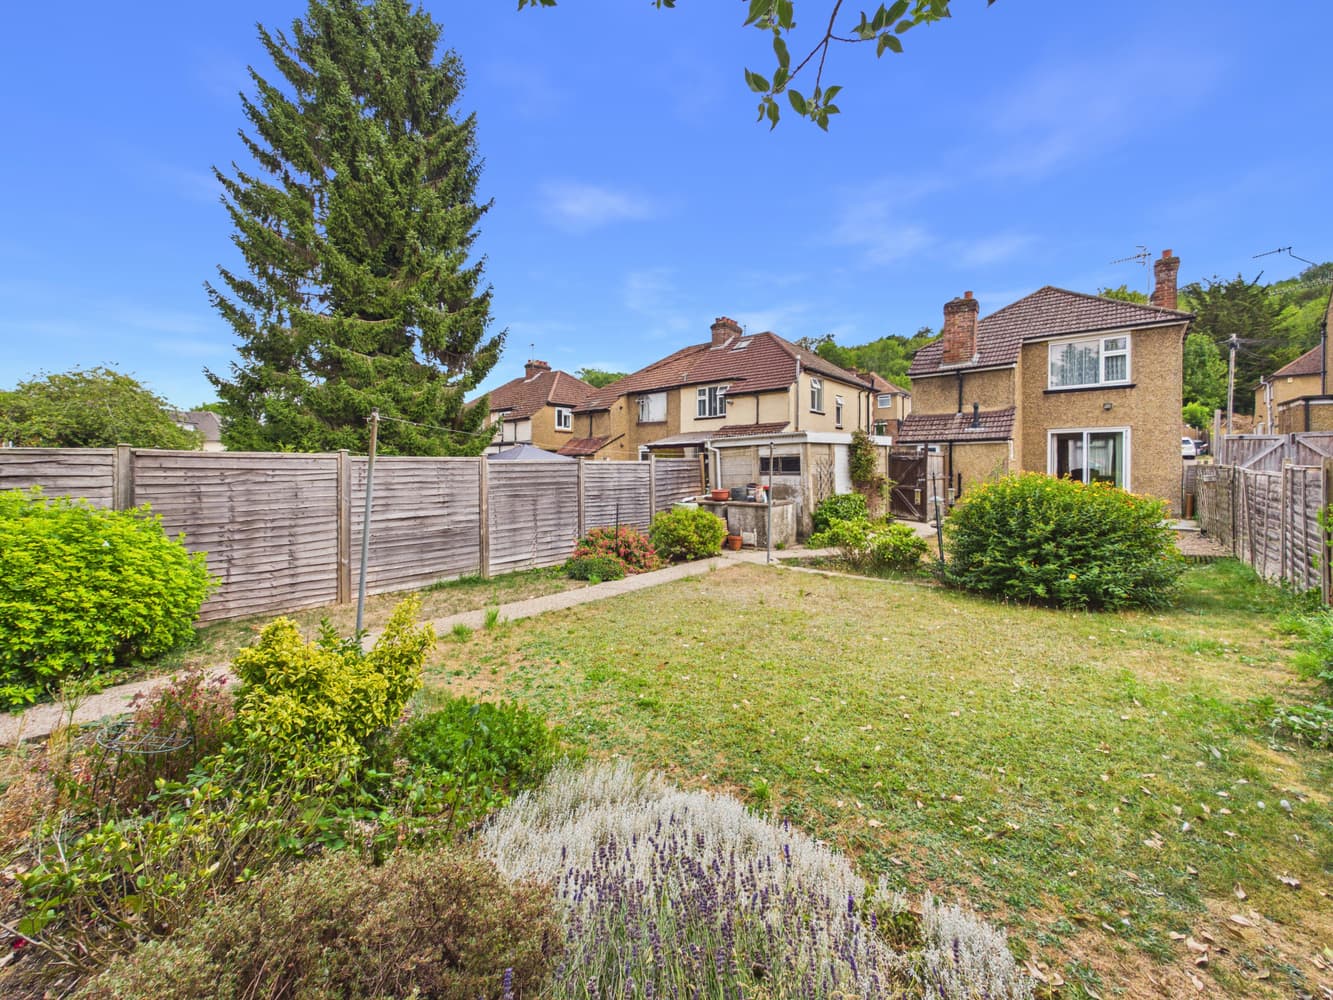
A particular feature of the property is the recently landscaped rear garden, which rises away from the house and has been thoughtfully arranged into a number of usable areas.
Immediately adjoining the property is a paved and decked entertaining area, providing an excellent setting for outdoor dining, barbecues and summer gatherings. Steps lead through the garden to further lawned and planted sections, with established shrubs, mature greenery and boundary screening creating an attractive backdrop.
The elevated nature of the garden provides a pleasant outlook, while its different levels offer plenty of scope for seating, entertaining, gardening and family use.
Downley
Downley is a picturesque village to the north west of High Wycombe providing excellent schooling, with a highly sought after primary school within walking distance and within catchment of The Royal Grammar School and John Hampden Grammar School for boys along with the Wycombe High School for girls. Locally the prestigious National Trust Downley Common allows miles of countryside walks. High Wycombe offers links to London which include a mainline railway station with direct service to London Marylebone and junctions 3 and 4 of the M40 motorway.
We are required by law to conduct anti-money laundering checks and obtain verified ID from all purchasers. Whilst we retain responsibility for ensuring checks and any ongoing monitoring are carried out correctly, the initial checks are carried out using a third party, SmartSearch International Limited. The cost of these checks is £60 (incl. VAT) per person, which covers the cost of obtaining relevant data and any manual checks and monitoring which might be required. This fee will need to be paid before we can agree the sale and are able to issue a memorandum of sale and is non-refundable
Bonners & Babingtons Estate Agents endeavour to ensure our sales particulars produced are both accurate and reliable, however they do not constitute part of any offer or contract. All measurements supplied are for guidance only and are not precise. Additionally, any services, fixtures or fittings have not been tested by us and it is in the buyers interest to establish their condition or efficiency, and it is advised buyers obtain verification from their appointed solicitor as to the confirmed legal title of the property.