Would you like help or advice with your mortgage?

We tailor every marketing campaign to a customer’s requirements and we have access to quality marketing tools such as professional photography, video walk-throughs, drone video footage, distinctive floorplans which brings a property to life, right off of the screen.
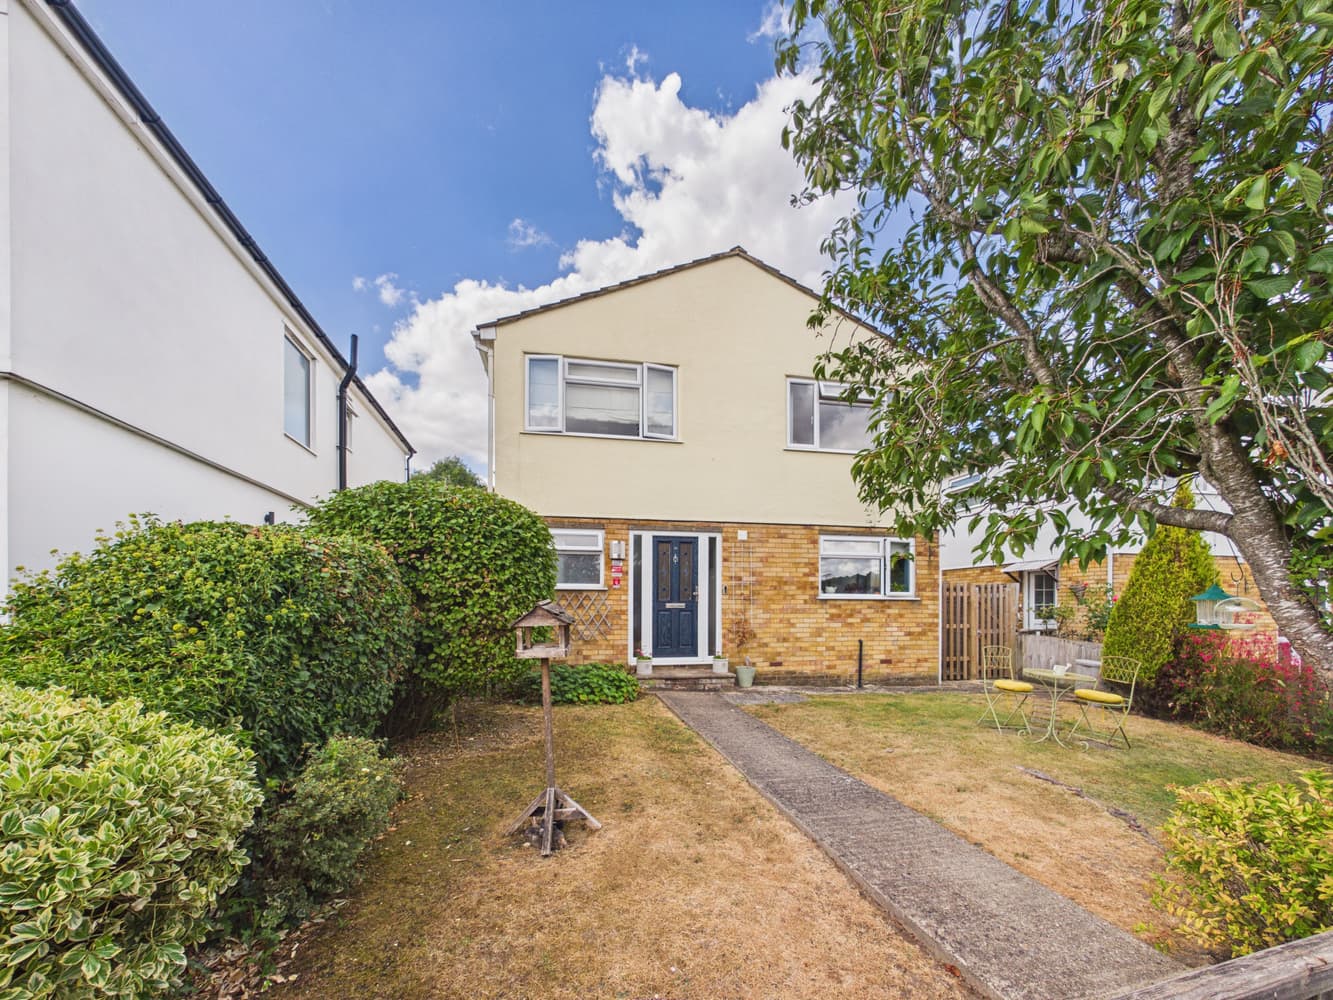
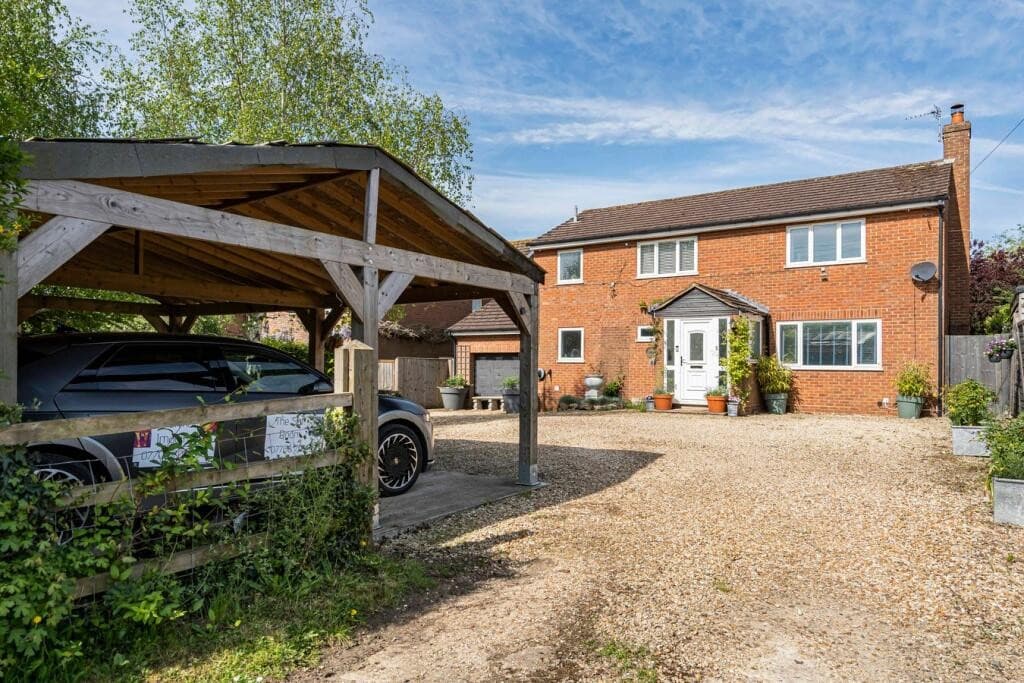
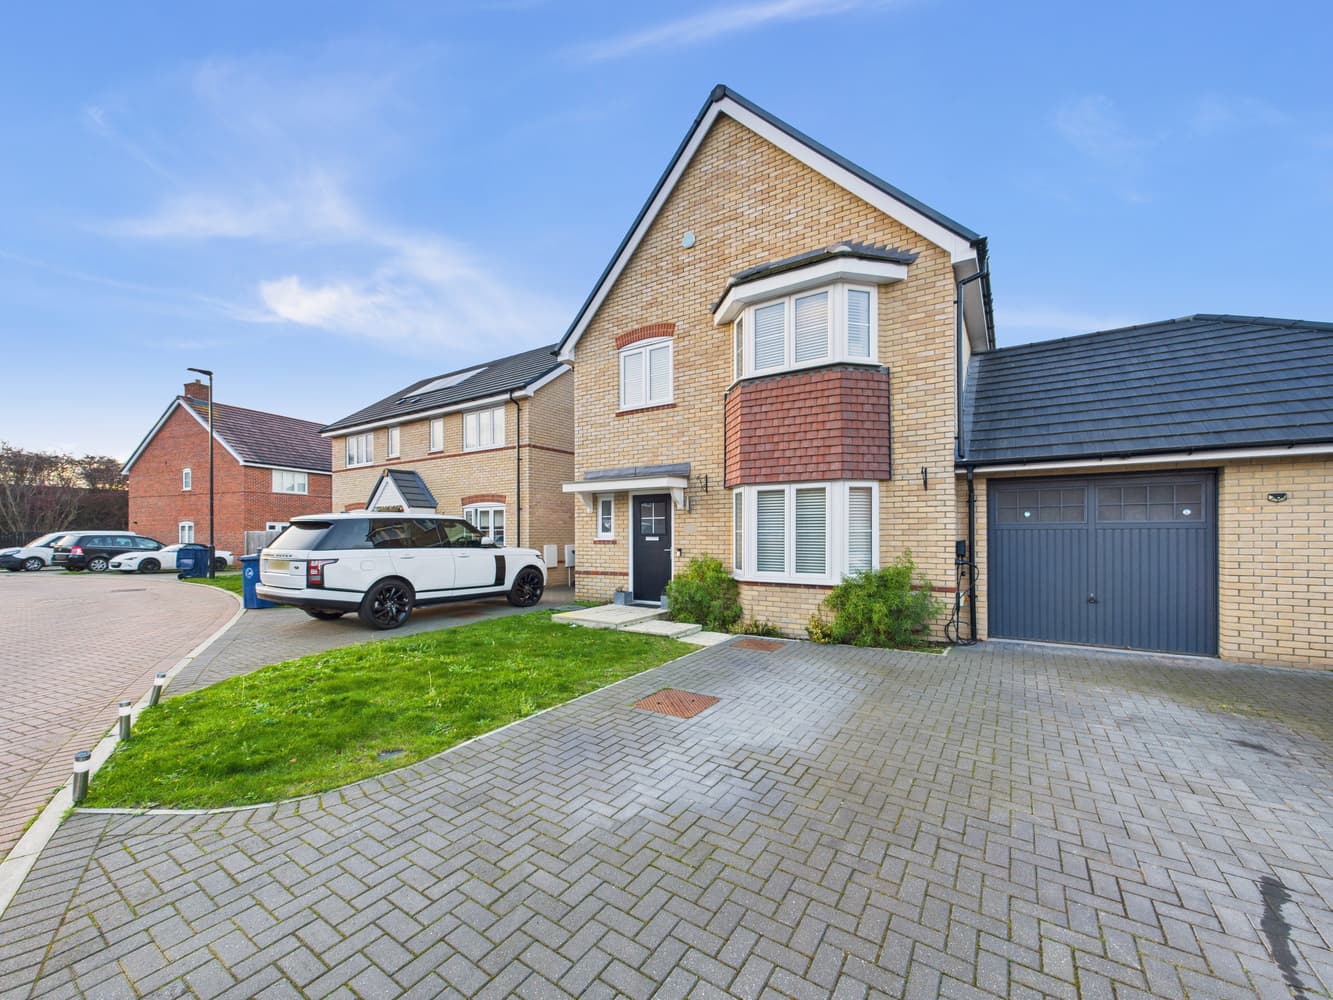
This beautifully presented detached four-bedroom home combines contemporary style with spacious, practical living, making it the perfect choice for modern family life. Thoughtfully designed throughout, the property benefits from a generous wrap-around rear garden, a private driveway providing ample off-road parking, a garage, and the added advantage of energy-efficient solar panels.
From the moment you arrive, the attractive frontage and well-maintained front garden create an inviting first impression. Inside, the heart of the home is the stunning open-plan kitchen and dining area, beautifully appointed with sleek worktops, integrated appliances, and a stylish breakfast bar. Bathed in natural light, this wonderful space is ideal for both everyday family living and entertaining, with elegant French doors opening directly onto the expansive rear garden, creating a seamless connection between indoor and outdoor living.
Upstairs, the property offers four generously proportioned bedrooms. The impressive principal bedroom features fitted wardrobes and a contemporary en-suite shower room, while the remaining bedrooms are served by a modern and beautifully finished family bathroom.
Outside, the wrap-around garden provides an exceptional space for children to play, summer entertaining, or simply relaxing in the sunshine. Perfectly positioned for those who enjoy the outdoors, the property is just moments from the popular Phoenix Trail, offering picturesque countryside walks and cycling routes right on your doorstep.
With its stylish interiors, generous outdoor space, energy-efficient solar panels, and sought-after location, this is a wonderful family home that perfectly blends comfort, practicality, and modern living.
Longwick
Longwick is a small Village, positioned close to the open countryside and the Chiltern Hills. There is a range of modern and period housing along with a General Store/Post Office, a Garage, a Public House, and a well-respected Primary School. Approximately one mile away is Princes Risborough offering more comprehensive shopping and Leisure Facilities. There are excellent Primary and Secondary schools nearby in both the state and Private Sectors including Grammar Schools in Aylesbury and High Wycombe. The M40 motorway is within easy reach (via either J4 or J6) providing links to London, Oxford, and The Midlands. Chiltern Railways` fast train services run from Princes Risborough very regularly and reach London Marylebone in approximately 35 minutes.
We are required by law to conduct anti-money laundering checks and obtain verified ID from all purchasers. Whilst we retain responsibility for ensuring checks and any ongoing monitoring are carried out correctly, the initial checks are carried out using a third party, SmartSearch International Limited. The cost of these checks is £60 (incl. VAT) per person, which covers the cost of obtaining relevant data and any manual checks and monitoring which might be required. This fee will need to be paid before we can agree the sale and are able to issue a memorandum of sale and is non-refundable
Bonners & Babingtons Estate Agents endeavour to ensure our sales particulars produced are both accurate and reliable, however they do not constitute part of any offer or contract. All measurements supplied are for guidance only and are not precise. Additionally, any services, fixtures or fittings have not been tested by us and it is in the buyers interest to establish their condition or efficiency, and it is advised buyers obtain verification from their appointed solicitor as to the confirmed legal title of the property.